This single-story home in Eagle Bay, Okeechobee offers 1,710 square feet of living space with three bedrooms and two bathrooms—a practical floor plan suited for long-term ownership. The two-car garage provides convenient vehicle storage and protection from the elements. Built on one level, the layout eliminates stairs and reduces maintenance demands, making it an efficient choice for those seeking straightforward home ownership. Whether as a primary residence or an investment property, this well-proportioned home presents solid value in the Eagle Bay community.
For sale
$409,000
1031 SW 24th Avenue, Okeechobee, FL 34974
3beds
1,710sqft
Single Family Residence
Built in 1977
-- sqft lot
$-- Zestimate®
$239/sqft
$-- HOA
What's special
Two-car garageSingle-story homeThree bedroomsBuilt on one levelTwo bathrooms
- 34 days
- 156
- 9
Zillow last checked:
Listing updated:
Listed by:
John Henao 561-267-8836,
Prime Agent Group, LLC.
Source: BeachesMLS,MLS#: B26072453 Originating MLS: BeachesMLS
Originating MLS: BeachesMLSFacts & features
Interior
Bedrooms & bathrooms
- Bedrooms: 3
- Bathrooms: 2
- Full bathrooms: 2
- Main level bathrooms: 2
- Main level bedrooms: 3
Primary bedroom
- Level: Main
- Area: 100
- Dimensions: 10 X 10
Primary bedroom
- Level: Main
- Area: 100
- Dimensions: 10 X 10
Great room
- Description: converted Garage under a/c
- Level: Main
- Area: 400
- Dimensions: 20 X 20
Great room
- Description: converted Garage under a/c
- Level: Main
- Area: 400
- Dimensions: 20 X 20
Kitchen
- Level: Main
- Area: 80
- Dimensions: 10 X 8
Kitchen
- Level: Main
- Area: 80
- Dimensions: 10 X 8
Living room
- Level: Main
- Area: 130
- Dimensions: 10 X 13
Living room
- Level: Main
- Area: 130
- Dimensions: 10 X 13
Heating
- Central
Cooling
- Central Air, Ceiling Fan(s)
Appliances
- Included: Dryer, Electric Range, Ice Maker, Microwave, Range, Refrigerator, Washer
Features
- Pantry, Separate Shower
- Flooring: Carpet, Tile, Wood
- Has fireplace: Yes
- Fireplace features: Decorative
Interior area
- Total structure area: 1,710
- Total interior livable area: 1,710 sqft
Video & virtual tour
Property
Parking
- Total spaces: 10
- Parking features: Attached, Driveway, Garage
- Attached garage spaces: 2
- Uncovered spaces: 5
Accessibility
- Accessibility features: None
Features
- Levels: One
- Stories: 1
- Entry location: Entry Level Living Area Y
- Patio & porch: Patio, Porch, Screened
- Exterior features: Outdoor Living Area
- Fencing: Fenced
- Has view: Yes
- View description: Other
- Waterfront features: None
Lot
- Features: Fruit Trees
Details
- Additional structures: Outbuilding
- Parcel number: 12037350a00000280000
- Zoning: SF
- Special conditions: Standard
- Other equipment: Satellite Dish
Construction
Type & style
- Home type: SingleFamily
- Architectural style: Ranch
- Property subtype: Single Family Residence
Materials
- Brick, Block, Stucco
- Roof: Metal
Condition
- Resale
- New construction: No
- Year built: 1977
Utilities & green energy
- Sewer: Septic Tank
- Water: Well
- Utilities for property: Cable Available, Water Available
Community & HOA
Community
- Security: Fire Sprinkler System, Smoke Detector(s)
- Subdivision: Eagle Bay
HOA
- Has HOA: No
Location
- Region: Okeechobee
Financial & listing details
- Price per square foot: $239/sqft
- Tax assessed value: $221,001
- Annual tax amount: $5,500
- Date on market: 9/4/2026
- Cumulative days on market: 662 days
- Listing terms: Cash,Conventional,FHA,VA Loan
Estimated market value
Not available
Estimated sales range
Not available
Not available
Price history
| Date | Event | Price |
|---|---|---|
| 6/8/2026 | Listed for sale | $409,000+2.5%$239/sqft |
Source:  BeachesMLS #B26038218 Report a problem BeachesMLS #B26038218 Report a problem | ||
| 9/16/2025 | Price change | $399,000-2.2%$233/sqft |
Source: BeachesMLS #RX-11038075 Report a problem | ||
| 5/9/2025 | Price change | $408,000-3.5%$239/sqft |
Source: BeachesMLS #RX-11038075 Report a problem | ||
| 3/28/2025 | Price change | $423,000-4.9%$247/sqft |
Source: BeachesMLS #RX-11038075 Report a problem | ||
| 3/3/2025 | Price change | $445,000-0.9%$260/sqft |
Source: BeachesMLS #RX-11038075 Report a problem | ||
| 12/2/2024 | Listed for sale | $449,000+32.4%$263/sqft |
Source: BeachesMLS #RX-11038075 Report a problem | ||
| 10/26/2024 | Listing removed | $339,000+0.3%$198/sqft |
Source:  Stellar MLS #OK220554 Report a problem Stellar MLS #OK220554 Report a problem | ||
| 10/26/2023 | Listing removed | -- |
Source: Stellar MLS #OK220554 Report a problem | ||
| 10/25/2021 | Sold | $338,000-0.3%$198/sqft |
Source: Agent Provided Report a problem | ||
| 9/23/2021 | Pending sale | $339,000+13%$198/sqft |
Source: Stellar MLS #OK220554 Report a problem | ||
| 2/10/2021 | Listing removed | -- |
Source: HFMLS Report a problem | ||
| 2/1/2021 | Price change | $299,900-3.2%$175/sqft |
Source: Heartland Association of Realtors #277143 Report a problem | ||
| 1/6/2021 | Listed for sale | $309,900+33%$181/sqft |
Source: DALTON WADE, INC. #P4913924 Report a problem | ||
| 10/27/2019 | Sold | $233,000-2.5%$136/sqft |
Source: Stellar MLS #OK218360 Report a problem | ||
| 10/3/2019 | Pending sale | $239,000$140/sqft |
Source: MIXON REAL ESTATE GROUP #OK218360 Report a problem | ||
| 8/13/2019 | Listed for sale | $239,000$140/sqft |
Source: MIXON REAL ESTATE GROUP #OK218360 Report a problem | ||
Public tax history
| Year | Property taxes | Tax assessment |
|---|---|---|
| 2021 | $2,865 +0.8% | $206,510 +1.4% |
| 2020 | $2,842 | $203,659 +58.5% |
| 2019 | $2,842 +161.3% | $128,526 +1.9% |
| 2018 | $1,088 | $126,130 +2.1% |
| 2017 | -- | $123,536 +2.1% |
| 2016 | $1,489 | $120,995 +0.7% |
| 2015 | $1,489 -1.9% | $120,154 +0.8% |
| 2014 | $1,518 | $119,200 -2.3% |
| 2013 | -- | $122,038 +1.7% |
| 2012 | -- | $119,998 +3% |
| 2011 | -- | $116,503 +8.5% |
| 2010 | -- | $107,418 +3.1% |
| 2009 | -- | $104,226 +0% |
| 2008 | -- | $104,199 +3% |
| 2007 | -- | $101,164 +2.5% |
| 2006 | -- | $98,697 +4.1% |
| 2005 | -- | $94,807 +3% |
| 2004 | -- | $92,046 +1.9% |
| 2003 | -- | $90,330 +3.6% |
| 2002 | -- | $87,213 +1.6% |
| 2001 | -- | $85,840 +6.9% |
| 2000 | -- | $80,332 |
Find assessor info on the county website
Monthly payment
Est. payment
Payment breakdown
Explore the cost of this home by adjusting the details. Changes won't be saved.Climate risks
Neighborhood: 34974
Nearby schools
Schools provided by the listing agent
- Elementary: South
- Middle: Osceola
- High: Okeechobee
Source: BeachesMLS. This data may not be complete. We recommend contacting the local school district to confirm school assignments for this home.
Similar homes

- $423,500-- bd2 ba1.7k sqft3856 SW 11TH Avenue, Okeechobee, FL 34974For Sale
 MLS ID #B26080193, Gary Joiner, Legacy Real Estate of Florida LLC. BeachesMLS
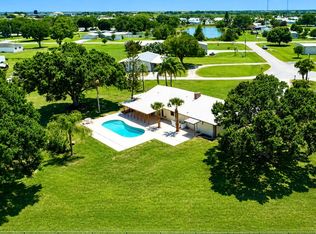
 - $395,0003 bd2 ba1.5k sqft136 SW 85th Avenue, Okeechobee, FL 34974For Sale
 MLS ID #B26039622, Amy Fipps, Red Gator Real Estate. BeachesMLS
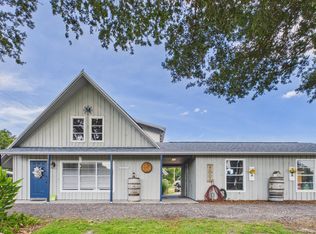
 - $355,0002 bd2 ba1.7k sqft2321 SW 3rd Court, Okeechobee, FL 34974For Sale
 MLS ID #B26008685, Catherine Barbre, The Keyes Company. BeachesMLS
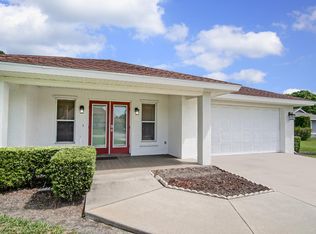
 - $299,9993 bd2 ba1.3k sqft1396 SW 19th Terrace, Okeechobee, FL 34974For Sale
 MLS ID #B26032629, Brandi Joiner, Okeechobee Homes and Land. BeachesMLS
 - $325,0003 bd2 ba1.6k sqft1864 SW 24th Avenue, Okeechobee, FL 34974For SaleMLS ID #B26042940, Veronica Christine Ma Gabor, Florida Quality Real Estate Inc.. BeachesMLS
- $409,0003 bd2 ba1.2k sqft2634 SE 30TH Street, Okeechobee, FL 34974For SaleMLS ID #B26064343, Vivia Russell Ware, Lake O Real Estate, LLC. BeachesMLS
- $335,0004 bd3 ba1.9k sqft1788 SW 8th Street, Okeechobee, FL 34974For SaleMLS ID #B26041527, Jphetere Daniel, LYNQ Real Estate. BeachesMLS
- $415,0004 bd2 ba1.3k sqft817 SE 9th Street, Okeechobee, FL 34974For SaleMLS ID #F10554350, Baron Karl Taylor, McFarland Real Estate Co. BeachesMLS
- $360,0003 bd2 ba1.3k sqft352 SW 85th Avenue, Okeechobee, FL 34974For SaleMLS ID #F10490287, Faith D. Nielson, The Tucker Group, LLC. BeachesMLS
- $390,0005 bd3 ba2.1k sqft1517 SW 7th Avenue, Okeechobee, FL 34974For SaleMLS ID #R11054825, Amy Fipps, Red Gator Real Estate. BeachesMLS
- $400,0002 bd2 ba2.2k sqft6532 US-441, Okeechobee, FL 34974For SaleMLS ID #B26070122, Jennifer Eckrote-Frey, RE/MAX Masterpiece Realty. BeachesMLS
- $298,5003 bd2 ba1.3k sqft2151 SW 32ND Avenue, Okeechobee, FL 34974For SaleMLS ID #B26059073, Daniel Rickards, Red Gator Real Estate. BeachesMLS
- $518,0003 bd2 ba2.3k sqft301 SE 5TH Street, Okeechobee, FL 34974For SaleMLS ID #B26070947, Lori Mixon, Mixon Real Estate Group. BeachesMLS
- $380,0003 bd2 ba1.2k sqft2015 NW 46TH AVENUE, OKEECHOBEE, FL 34972For Sale
 MLS ID #A4702209, Luis Perez Castaneda, KELLER WILLIAMS ISLAND LIFE REAL ESTATE. Stellar MLS
 - $310,0003 bd2 ba1.8k sqft1836 SE 32ND Street, Okeechobee, FL 34974For SaleMLS ID #B26082199, Winston Wade Ward II, Integrity Realty Group of Florida LLC. BeachesMLS
- $360,0002 bd2 ba1.4k sqft3122 SE 34th Avenue, Okeechobee, FL 34974For SaleMLS ID #B26048884, Bonnie K Williams, Florida Homes Realty & Mortgag. BeachesMLS
- $359,0003 bd2 ba1.5k sqft3573 NW 18th Avenue, Okeechobee, FL 34972For SaleMLS ID #B26084374, Jerri L Hill, Florida Homes Realty & Mortgag. BeachesMLS
- $370,0003 bd2 ba2.2k sqft6911 SE 88TH Boulevard, Okeechobee, FL 34974For SaleMLS ID #B26053802, Diane Johnson, Florida Homes Realty & Mortgag. BeachesMLS
- $299,9993 bd2 ba1.6k sqft2922 SE 28TH Street, Okeechobee, FL 34974For SaleMLS ID #B26066174, Courtney L Wilson, Lake O Real Estate, LLC. BeachesMLS
