Come and get it ..... these homes are going so fast! Why?? Because they are part of a rapidly growing hometown feeling neighborhood. The extra finishes and latest designs from cabinetry to covered back porch seals the deal on this beauty. Call for a showing today! The rates are dropping, secure this one while it is being built!!! Pictures are staged as home is not complete.
Sold for $360,000
$360,000
1031 Sage Oak Cir, Manchester, IA 52057
3beds
1,500sqft
Single Family Residence
Built in 2024
9,583 Square Feet Lot
$366,300 Zestimate®
$240/sqft
$2,013 Estimated rent
Home value
$366,300
Estimated sales range
Not available
$2,013/mo
Zestimate® history
Owner options
List your home for rent
$2,013/mo
Rent Zestimate®
Find your next renter with Zillow Rental Manager. Plus, with online applications, you can quickly screen prospective tenants – for free.
$2,013/mo
Rent Zestimate®
Refinance and save
$2,364/mo
Est. payment
Refinancing to a lower rate could help reduce your monthly payments and save thousands over the life of the loan.
$2,364/mo
Est. payment
Explore your selling options
Work with a Zillow partner agent
Leverage their expertise and Zillow's premium Showcase listings to get your home seen by more buyers.
Get startedList with your own agent
Get your home in front of millions of buyers by listing it on Zillow.
Learn how to do itSell it yourself
Take full control of how buyers see your home on Zillow by listing For Sale by Owner (FSBO).
List your homeWhat's special
Extra finishesLatest designsCovered back porch
Zillow last checked:
Listing updated:
Listed by:
Susie Meyer 563-590-7826,
EXIT Unlimited
Bought with:
Susie Meyer
EXIT Unlimited
Source: East Central Iowa AOR as distributed by MLS GRID,MLS#: 150328
Facts & features
Interior
Bedrooms & bathrooms
- Bedrooms: 3
- Bathrooms: 2
- Full bathrooms: 2
- Main level bathrooms: 2
- Main level bedrooms: 3
Bedroom 1
- Level: Main
- Area: 169 Square Feet
- Dimensions: 13x13
Bedroom 2
- Level: Main
- Area: 110 Square Feet
- Dimensions: 10 x 11
Bedroom 3
- Level: Main
- Area: 117.33 Square Feet
- Dimensions: 10'8 x 11
Kitchen
- Level: Main
- Area: 300 Square Feet
- Dimensions: 15 x 20
Living room
- Level: Main
- Area: 196 Square Feet
- Dimensions: 14 x 14
Heating
- Forced Air
Cooling
- Central Air
Appliances
- Included: Refrigerator, Range, Dishwasher, Microwave
- Laundry: Main Level
Features
- Basement: Full
- Has fireplace: Yes
- Fireplace features: Other
Interior area
- Total interior livable area: 1,500 sqft
- Finished area above ground: 1,500
Property
Parking
- Total spaces: 2
- Parking features: Attached
- Has attached garage: Yes
- Details: Electricity, No-Step Entry, Floor Drain, Pad, Service Entry, Staircase to Basement, Remote Garage Door Opener
Features
- Levels: One
- Stories: 1
- Patio & porch: Patio, Deck, Porch
- Has view: Yes
- View description: City
Lot
- Size: 9,583 Square Feet
- Dimensions: .22
Details
- Parcel number: 630333101000
- Zoning: res
Construction
Type & style
- Home type: SingleFamily
- Property subtype: Single Family Residence
Materials
- Stone, Vinyl
- Foundation: Concrete Perimeter
- Roof: Composition
Condition
- New Construction
- New construction: Yes
- Year built: 2024
Utilities & green energy
- Sewer: Public Sewer
- Water: Public
Community & HOA
Community
- Subdivision: OAKVIEW ESTATES FIRST SUBD LT 10
Location
- Region: Manchester
Financial & listing details
- Price per square foot: $240/sqft
- Date on market: 9/17/2024
- Cumulative days on market: 286 days
- Listing terms: Financing
Price history
| Date | Event | Price |
|---|---|---|
| 8/18/2025 | Sold | $360,000$240/sqft |
Source:  East Central Iowa AOR as distributed by MLS GRID #150328 Report a problem East Central Iowa AOR as distributed by MLS GRID #150328 Report a problem | ||
| 7/9/2025 | Contingent | $360,000$240/sqft |
Source: East Central Iowa AOR as distributed by MLS GRID #150328 Report a problem | ||
| 9/17/2024 | Listed for sale | $360,000$240/sqft |
Source: East Central Iowa AOR as distributed by MLS GRID #150328 Report a problem | ||
Public tax history
Tax history is unavailable.
Neighborhood: 52057
Nearby homes
- $370,0003 bd2 ba1.5k sqft1031 Sage Oak Cir, Manchester, IA 52057Off Market
- $360,0003 bd2 ba1.4k sqft1029 Sage Oak Cir, Manchester, IA 52057Sold
- $375,0004 bd3 ba2.6k sqft1025 Sage Oak Cir, Manchester, IA 52057Sold

- $409,0003 bd2 ba181 sqft1024 Sage Oak Cir, Manchester, IA 52057New Construction
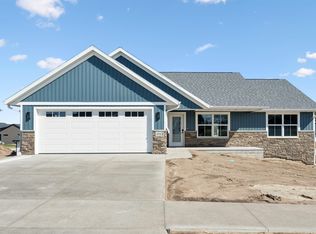
- $325,0002 bd2 ba1.4k sqft1023 Sage Oak Cir, Manchester, IA 52057Sold
- $329,0002 bd2 ba1.4k sqft1021 Sage Oak Cir, Manchester, IA 52057Sold
- $462,0002 bd2 ba1.6k sqft936 White Oak St, Manchester, IA 52057Sold
- $299,5002 bd2 ba1.4k sqft1019 Sage Oak Cir, Manchester, IA 52057Sold
- $324,0002 bd2 ba1.4k sqft1017 Sage Oak Cir, Manchester, IA 52057Off Market
Nearby schools
GreatSchools rating
- 4/10Lambert Elementary SchoolGrades: PK-4Distance: 1.5 mi
- 9/10West Delaware Middle SchoolGrades: 5-8Distance: 1.6 mi
- 9/10West Delaware High SchoolGrades: 9-12Distance: 1.3 mi
Schools provided by the listing agent
- Elementary: West Delaware
- Middle: West Delaware
- High: West Delaware
Source: East Central Iowa AOR as distributed by MLS GRID. This data may not be complete. We recommend contacting the local school district to confirm school assignments for this home.


Get pre-qualified for a loan
At Zillow Home Loans, we can pre-qualify you in as little as 5 minutes with no impact to your credit score.An equal housing lender. NMLS #10287.
Sell for more on Zillow
Get a Zillow Showcase℠ listing at no additional cost and you could sell for .
$366,300
2% more
+$7,326
With Zillow Showcase(estimated)
$373,626
- Iowa
- Delaware County
- Manchester
- 52057
- 1031 Sage Oak Cir
Nearby cities
Nearby zip codes
Other Manchester Topics
