1031 Sagefield Drive is perfect for multi-generational living with a full finished daylight basement that features a kitchen on each level! NEW architectural roof as of Oct. 31! Conveniently located off Mars Hill Road and tucked away in Fieldstone subdivision, this home sits perfectly on an idyllic corner lot. At just under an acre, it boasts a fully fenced-in backyard, mature shade trees, and is on a cul-de-sac lot. The home features 5 bedrooms and 3 full baths. 3 bedrooms (with freshly cleaned carpets) and 2 full baths are on the main level. 2 bedrooms and 1 full bath are in the basement. This home has space for everyone, whether you're in the living room by the brick fireplace flanked by built-in bookshelves or enjoying nature on the rear deck, or enjoying a family movie night in the TV room. Finished in 2023, the walk-out basement also features two bonus rooms that can be used as an office/gym/computer room. There is also an open rec/TV area. The kitchen features SS appliances and white cabinets. Off the kitchen you can access the pantry, laundry room (with loads of storage), another access door to the back deck and access to the 2 car garage. On the other end of the home are the bedrooms and interior basement access. The large master bedroom features a cozy retreat with ensuite bathroom with separate soaking tub, shower, and double vanity. The additional bedrooms are spacious and share the second bathroom. Come see all that 1031 Sagefield has to offer you to enjoy the finest living, the award-winning Oconee County School district, and plenty of space close to it all!
Closed
$450,000
1031 Sagefield Dr, Watkinsville, GA 30677
5beds
3,095sqft
Single Family Residence, Residential
Built in 1992
0.89 Acres Lot
$450,500 Zestimate®
$145/sqft
$2,945 Estimated rent
Home value
$450,500
$392,000 - $518,000
$2,945/mo
Zestimate® history
Owner options
List your home for rent
$2,945/mo
Rent Zestimate®
Find your next renter with Zillow Rental Manager. Plus, with online applications, you can quickly screen prospective tenants – for free.
$2,945/mo
Rent Zestimate®
Refinance and save
$2,718/mo
Est. payment
Refinancing to a lower rate could help reduce your monthly payments and save thousands over the life of the loan.
$2,718/mo
Est. payment
Explore your selling options
Work with a Zillow partner agent
Leverage their expertise and Zillow's premium Showcase listings to get your home seen by more buyers.
Get startedList with your own agent
Get your home in front of millions of buyers by listing it on Zillow.
Learn how to do itSell it yourself
Take full control of how buyers see your home on Zillow by listing For Sale by Owner (FSBO).
List your homeWhat's special
Rear deckFully fenced-in backyardMature shade treesKitchen on each levelNew architectural roofIdyllic corner lotCul-de-sac lot
Zillow last checked:
Listing updated:
Listed by:
Joseph Cassar,
Josephs Homes Realty, LLC. 678-823-7677
Bought with:
Joy Maxey, 386646
Virtual Properties Realty.com
Source: FMLS GA,MLS#: 7642674
Facts & features
Interior
Bedrooms & bathrooms
- Bedrooms: 5
- Bathrooms: 3
- Full bathrooms: 3
- Main level bathrooms: 2
- Main level bedrooms: 3
Rooms
- Room types: Exercise Room, Laundry, Media Room, Office
Primary bedroom
- Features: Master on Main
- Level: Master on Main
Bedroom
- Features: Master on Main
Primary bathroom
- Features: Double Vanity, Separate Tub/Shower, Soaking Tub
Dining room
- Features: Open Concept
Kitchen
- Features: Breakfast Bar, Pantry, Second Kitchen, Solid Surface Counters
Heating
- Central
Cooling
- Central Air
Appliances
- Included: Dishwasher, Microwave, Refrigerator
- Laundry: Laundry Room, Other
Features
- Bookcases, Double Vanity, High Speed Internet
- Flooring: Carpet, Ceramic Tile, Hardwood, Laminate
- Windows: None
- Basement: Boat Door,Daylight,Exterior Entry,Finished,Finished Bath,Full
- Number of fireplaces: 1
- Fireplace features: Living Room
- Common walls with other units/homes: No Common Walls
Interior area
- Total structure area: 3,095
- Total interior livable area: 3,095 sqft
- Finished area above ground: 1,671
- Finished area below ground: 1,424
Property
Parking
- Total spaces: 2
- Parking features: Attached, Garage
- Attached garage spaces: 2
Accessibility
- Accessibility features: None
Features
- Levels: One
- Stories: 1
- Patio & porch: Deck
- Exterior features: Private Yard, No Dock
- Pool features: None
- Spa features: None
- Fencing: Back Yard,Fenced,Wood
- Has view: Yes
- View description: Trees/Woods
- Waterfront features: None
- Body of water: None
Lot
- Size: 0.89 Acres
- Features: Corner Lot, Open Lot, Private, Sloped
Details
- Additional structures: None
- Parcel number: C 01E 072
- Other equipment: None
- Horse amenities: None
Construction
Type & style
- Home type: SingleFamily
- Architectural style: Ranch,Traditional
- Property subtype: Single Family Residence, Residential
Materials
- Cement Siding, Concrete, Wood Siding
- Foundation: Block
- Roof: Composition
Condition
- Resale
- New construction: No
- Year built: 1992
Utilities & green energy
- Electric: 110 Volts
- Sewer: Septic Tank
- Water: Public
- Utilities for property: Cable Available, Electricity Available, Water Available
Green energy
- Energy efficient items: Thermostat
- Energy generation: None
Community & HOA
Community
- Features: None
- Security: None
- Subdivision: Fieldstone
HOA
- Has HOA: No
Location
- Region: Watkinsville
Financial & listing details
- Price per square foot: $145/sqft
- Tax assessed value: $476,396
- Annual tax amount: $3,341
- Date on market: 9/3/2025
- Cumulative days on market: 297 days
- Ownership: Fee Simple
- Electric utility on property: Yes
- Road surface type: Asphalt
Price history
| Date | Event | Price |
|---|---|---|
| 1/28/2026 | Sold | $450,000$145/sqft |
Source:  FMLS GA #7642674 Report a problem FMLS GA #7642674 Report a problem | ||
| 1/6/2026 | Pending sale | $450,000$145/sqft |
Source:  GAMLS #10596339 Report a problem GAMLS #10596339 Report a problem | ||
| 11/6/2025 | Price change | $450,000-2.2%$145/sqft |
Source: GAMLS #10596339 Report a problem | ||
| 10/2/2025 | Price change | $460,000-4.2%$149/sqft |
Source: GAMLS #10596339 Report a problem | ||
| 9/3/2025 | Listed for sale | $480,000$155/sqft |
Source: GAMLS #10596339 Report a problem | ||
| 9/3/2025 | Listing removed | $480,000$155/sqft |
Source: FMLS GA #7540730 Report a problem | ||
| 8/19/2025 | Price change | $480,000-2%$155/sqft |
Source: GAMLS #10478352 Report a problem | ||
| 7/8/2025 | Price change | $490,000-1%$158/sqft |
Source: GAMLS #10478352 Report a problem | ||
| 4/17/2025 | Price change | $494,900-1%$160/sqft |
Source: FMLS GA #7540730 Report a problem | ||
| 3/27/2025 | Price change | $499,900-2%$162/sqft |
Source: FMLS GA #7540730 Report a problem | ||
| 3/14/2025 | Listed for sale | $510,000+25.4%$165/sqft |
Source: FMLS GA #7540730 Report a problem | ||
| 9/23/2022 | Sold | $406,835+1.7%$131/sqft |
Source: Public Record Report a problem | ||
| 6/20/2022 | Pending sale | $400,000$129/sqft |
Source: GAMLS #10060352 Report a problem | ||
| 6/20/2022 | Contingent | $400,000$129/sqft |
Source: Hive MLS #988921 Report a problem | ||
| 6/19/2022 | Pending sale | $400,000$129/sqft |
Source: Hive MLS #988921 Report a problem | ||
| 6/16/2022 | Listed for sale | $400,000+108.9%$129/sqft |
Source: Hive MLS #988921 Report a problem | ||
| 5/21/2010 | Sold | $191,500+0.8%$62/sqft |
Source: Public Record Report a problem | ||
| 6/25/2008 | Sold | $190,000-4.8%$61/sqft |
Source: Public Record Report a problem | ||
| 4/5/2008 | Price change | $199,500-3.6%$64/sqft |
Source: ERA #902300 Report a problem | ||
| 2/1/2008 | Listed for sale | $207,000$67/sqft |
Source: NCI Report a problem | ||
Public tax history
| Year | Property taxes | Tax assessment |
|---|---|---|
| 2025 | $3,341 -6.4% | $190,558 +5% |
| 2024 | $3,570 +3.2% | $181,522 +10.5% |
| 2023 | $3,460 +58% | $164,333 +71.1% |
| 2022 | $2,189 +8.8% | $96,071 +8.8% |
| 2021 | $2,013 +3.1% | $88,315 +3% |
| 2020 | $1,953 +2.6% | $85,720 +4.7% |
| 2019 | $1,903 +6.9% | $81,872 +6.8% |
| 2018 | $1,780 +9.3% | $76,683 +9.1% |
| 2017 | $1,628 +0% | $70,263 +5.6% |
| 2016 | $1,628 | $66,526 +17.9% |
| 2015 | $1,628 +24.9% | $56,437 +2.8% |
| 2014 | $1,304 +0.6% | $54,887 +1.9% |
| 2013 | $1,296 | $53,882 |
| 2012 | -- | -- |
| 2011 | -- | -- |
| 2010 | -- | -- |
| 2009 | -- | $70,879 -6.4% |
| 2008 | -- | $75,752 +4.1% |
| 2007 | -- | $72,752 +10.5% |
| 2006 | -- | $65,816 +0.3% |
| 2005 | -- | $65,626 +12% |
| 2004 | -- | $58,609 +2.2% |
| 2003 | -- | $57,321 +2.3% |
| 2002 | -- | $56,058 +2.1% |
| 2001 | -- | $54,889 +3.4% |
| 2000 | -- | $53,094 +3.1% |
| 1999 | -- | $51,506 |
Find assessor info on the county website
Neighborhood: 30677
Nearby homes
- $405,5003 bd2 ba1.6k sqft1081 Sagefield Dr, Watkinsville, GA 30677Off Market
- $388,4003 bd2 ba1.9k sqft1020 Oak Hill Ct, Watkinsville, GA 30677Off Market
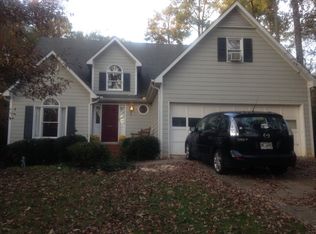
- $407,9004 bd2 ba2.1k sqft1011 Westview Ct, Watkinsville, GA 30677Off Market

- $422,800-- bd-- ba2.4k sqft1010 Sagefield Dr, Watkinsville, GA 30677Off Market
- $368,500-- bd-- ba1.5k sqft1011 Oak Hill Ct, Watkinsville, GA 30677Off Market
- $404,100-- bd-- ba1.5k sqft1030 Sagefield Dr, Watkinsville, GA 30677Off Market
- $409,6003 bd2 ba1.7k sqft1031 Oak Hill Ct, Watkinsville, GA 30677Off Market
- $361,100-- bd-- ba1.5k sqft1021 Westview Ct, Watkinsville, GA 30677Off Market
Nearby schools
GreatSchools rating
- 9/10Malcom Bridge Elementary SchoolGrades: PK-5Distance: 1.3 mi
- 9/10Malcom Bridge Middle SchoolGrades: 6-8Distance: 1.2 mi
- 10/10North Oconee High SchoolGrades: 9-12Distance: 3.3 mi
Schools provided by the listing agent
- Elementary: Malcom Bridge
- Middle: Malcom Bridge
- High: North Oconee
Source: FMLS GA. This data may not be complete. We recommend contacting the local school district to confirm school assignments for this home.


Get pre-qualified for a loan
At Zillow Home Loans, we can pre-qualify you in as little as 5 minutes with no impact to your credit score.An equal housing lender. NMLS #10287.
Sell for more on Zillow
Get a Zillow Showcase℠ listing at no additional cost and you could sell for .
$450,500
2% more
+$9,010
With Zillow Showcase(estimated)
$459,510
- Georgia
- Oconee County
- Watkinsville
- 30677
- 1031 Sagefield Dr
Nearby cities
Nearby zip codes
Other Watkinsville Topics
