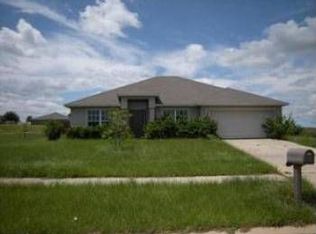
Welcome to your dream home in the desirable Cranes Landing East community of Groveland, Florida. This spacious single-family home sits on a generous half-acre lot with direct back road access, perfect for parking your boat or vehicles in your backyard. Step inside to discover a bright, open-concept living, dining, and kitchen area, ideal for entertaining. The windows fill the space with natural light, creating a warm and inviting atmosphere. The modern kitchen features plenty of cabinets, sleek appliances, and a sizable island for meal prep and casual dining. The home offers a thoughtfully designed split-bedroom layout. On the left side, you'll find two secondary bedrooms and a versatile large den, which can serve as an additional bedroom or office. These rooms share a convenient Jack-and-Jill bathroom. The private primary suite includes a beautiful ensuite bathroom with a walk-in enclosed shower, a relaxing garden tub. Outdoor living is a breeze with a screened-in patio seamlessly extending under the house roof. The expansive backyard boasts mature landscaping and ample space to customize, including the option to add fencing for full privacy. The home has a well for irrigation. This beautiful home offers a peaceful retreat while providing easy access to amenities and the freedom to enjoy outdoor adventures being so close to the trails. 10 minutes to downtown Clermont, 10 minutes to the Minneola Turnpike ramp, and 5 minutes from downtown Groveland.
Sold for $347,000
$347,000
1031 Sandhill St, Groveland, FL 34736
3beds
1,778sqft
Single Family Residence
Built in 2003
0.5 Acres Lot
$340,700 Zestimate®
$195/sqft
$2,295 Estimated rent
Home value
$340,700
$310,000 - $375,000
$2,295/mo
Zestimate® history
Owner options
List your home for rent
$2,295/mo
Rent Zestimate®
Find your next renter with Zillow Rental Manager. Plus, with online applications, you can quickly screen prospective tenants – for free.
$2,295/mo
Rent Zestimate®
Refinance and save
$2,358/mo
Est. payment
Refinancing to a lower rate could help reduce your monthly payments and save thousands over the life of the loan.
$2,358/mo
Est. payment
Explore your selling options
Work with a Zillow partner agent
Leverage their expertise and Zillow's premium Showcase listings to get your home seen by more buyers.
Get startedList with your own agent
Get your home in front of millions of buyers by listing it on Zillow.
Learn how to do itSell it yourself
Take full control of how buyers see your home on Zillow by listing For Sale by Owner (FSBO).
List your homeWhat's special
Beautiful ensuite bathroomGenerous half-acre lotRelaxing garden tubThoughtfully designed split-bedroom layoutScreened-in patioPrivate primary suiteDirect back road access
Zillow last checked:
Listing updated:
Listing Provided by:
Monica Mendivil 407-414-7581,
SUNSHINE PREMIUM PROPERTIES 407-414-7581
Bought with:
Svelana De Lara, 3460086
WRA BUSINESS & REAL ESTATE
Source: Stellar MLS,MLS#: S5118611 Originating MLS: Osceola
Originating MLS: Osceola
Facts & features
Interior
Bedrooms & bathrooms
- Bedrooms: 3
- Bathrooms: 2
- Full bathrooms: 2
Primary bedroom
- Features: Built-in Closet
- Level: First
- Dimensions: 16x13
Bedroom 2
- Features: Built-in Closet
- Level: First
- Dimensions: 14x10
Bedroom 3
- Features: Built-in Closet
- Level: First
Den
- Level: First
- Dimensions: 12x11
Dining room
- Level: First
- Dimensions: 10x13
Kitchen
- Level: First
- Dimensions: 11x12
Living room
- Level: First
- Dimensions: 19x20
Heating
- Heat Pump
Cooling
- Central Air
Appliances
- Included: Dishwasher, Disposal, Dryer, Microwave, Range, Refrigerator, Washer
- Laundry: Laundry Room
Features
- Cathedral Ceiling(s), Ceiling Fan(s), Eating Space In Kitchen, Kitchen/Family Room Combo, Open Floorplan
- Flooring: Carpet, Linoleum, Porcelain Tile
- Doors: Sliding Doors
- Has fireplace: No
Interior area
- Total structure area: 2,356
- Total interior livable area: 1,778 sqft
Property
Parking
- Total spaces: 2
- Parking features: Garage - Attached
- Attached garage spaces: 2
Features
- Levels: One
- Stories: 1
- Exterior features: Garden, Sidewalk
Lot
- Size: 0.50 Acres
- Dimensions: 0.505
Details
- Parcel number: 162225032500001600
- Zoning: A
- Special conditions: None
Construction
Type & style
- Home type: SingleFamily
- Property subtype: Single Family Residence
Materials
- Brick, Stucco
- Foundation: Slab
- Roof: Shingle
Condition
- New construction: No
- Year built: 2003
Details
- Builder name: AMERICA'S FIRST HOME, LLC
Utilities & green energy
- Sewer: Public Sewer
- Water: Public
- Utilities for property: Cable Connected, Electricity Connected, Sewer Connected, Water Connected
Community & neighborhood
Location
- Region: Groveland
- Subdivision: GROVELAND CRANES LANDING EAST LT 01 PB 48
HOA & financial
HOA
- Has HOA: Yes
- HOA fee: $10 monthly
- Services included: Maintenance Grounds
- Association name: CRANES LANDING EAST
- Association phone: 352-758-5073
Other fees
- Pet fee: $0 monthly
Other financial information
- Total actual rent: 0
Other
Other facts
- Listing terms: Cash,Conventional,FHA
- Ownership: Fee Simple
- Road surface type: Asphalt
Price history
| Date | Event | Price |
|---|---|---|
| 3/3/2025 | Sold | $347,000-2.3%$195/sqft |
Source:  Stellar MLS #S5118611 Report a problem Stellar MLS #S5118611 Report a problem | ||
| 1/23/2025 | Pending sale | $355,000$200/sqft |
Source: Stellar MLS #S5118611 Report a problem | ||
| 1/15/2025 | Listed for sale | $355,000+143.5%$200/sqft |
Source: Stellar MLS #S5118611 Report a problem | ||
| 7/8/2003 | Sold | $145,800$82/sqft |
Source: Public Record Report a problem | ||
Public tax history
| Year | Property taxes | Tax assessment |
|---|---|---|
| 2025 | $1,451 +7.8% | $105,190 +2.9% |
| 2024 | $1,346 +4.5% | $102,230 +3% |
| 2023 | $1,289 +4.9% | $99,260 +3% |
| 2022 | $1,228 +29.7% | $96,370 +3% |
| 2021 | $947 +1.6% | $93,569 +1.4% |
| 2020 | $931 -0.1% | $92,278 +2.3% |
| 2019 | $933 +6.3% | $90,204 +1.9% |
| 2018 | $878 | $88,523 +2.1% |
| 2017 | $878 +2.8% | $86,703 +2.1% |
| 2016 | $853 +0.1% | $84,920 +0.7% |
| 2015 | $852 -1.9% | $84,330 +1.1% |
| 2014 | $869 +8.5% | $83,422 +1.5% |
| 2013 | $801 -1.6% | $82,190 |
| 2012 | $814 -36.4% | $82,190 -22.4% |
| 2011 | $1,280 -28.3% | $105,879 -19.8% |
| 2010 | $1,784 -7.7% | $132,048 -5.5% |
| 2009 | $1,932 +1.9% | $139,745 +0.1% |
| 2008 | $1,896 -7.6% | $139,606 +3% |
| 2007 | $2,052 -10.9% | $135,540 +2.5% |
| 2006 | $2,304 +2% | $132,235 +3% |
| 2005 | $2,260 +2.9% | $128,384 |
| 2004 | $2,195 +429% | -- |
| 2003 | $415 | $18,275 |
Find assessor info on the county website
Neighborhood: 34736


Nearby schools
GreatSchools rating
- 2/10Groveland Elementary SchoolGrades: PK-5Distance: 2.3 mi
- 4/10Gray Middle SchoolGrades: 6-8Distance: 2.8 mi
- 4/10South Lake High SchoolGrades: 9-12Distance: 0.2 mi
Schools provided by the listing agent
- Elementary: Groveland Elem
- Middle: Gray Middle
- High: South Lake High
Source: Stellar MLS. This data may not be complete. We recommend contacting the local school district to confirm school assignments for this home.
Get a cash offer in 3 minutes
Find out how much your home could sell for in as little as 3 minutes with a no-obligation cash offer.
Estimated market value
$340,700
Get a cash offer in 3 minutes
Find out how much your home could sell for in as little as 3 minutes with a no-obligation cash offer.
Estimated market value
$340,700
- Florida
- Lake County
- Groveland
- 34736
- 1031 Sandhill St
Nearby cities
Nearby zip codes
Other Groveland Topics
