Welcome to 1031 Shannon Blvd, located in the award winning Niskayuna SD. This turn key home is brimming with style. It features a brand new kitchen with custom solid maple cabinetry, an appliance garage, bespoke range hood, beautiful pantry, stone countertops and unlacquered solid brass hardware. open floor plan. Each room flows gracefully into the next with large windows, hardwood floors and solid wood doors. The family room features a floor-to-ceiling, brick wood burning fireplace and French doors. Upstairs you'll find bedrooms with spacious walk in closets, and bathrooms with new tile, vanities, lighting and faucets.
The home sits on a large lot surrounded by mature trees. The back yard is private with a patio. Large dry basement. Located in desirable Avon Crest Nort
Closed
$600,000
1031 Shannon Boulevard, Niskayuna, NY 12309
4beds
2,240sqft
Single Family Residence, Residential
Built in 1988
0.46 Acres Lot
$634,000 Zestimate®
$268/sqft
$3,385 Estimated rent
Home value
$634,000
$437,000 - $926,000
$3,385/mo
Zestimate® history
Owner options
List your home for rent
$3,385/mo
Rent Zestimate®
Find your next renter with Zillow Rental Manager. Plus, with online applications, you can quickly screen prospective tenants – for free.
$3,385/mo
Rent Zestimate®
Refinance and save
$4,301/mo
Est. payment
Refinancing to a lower rate could help reduce your monthly payments and save thousands over the life of the loan.
$4,301/mo
Est. payment
Explore your selling options
Work with a Zillow partner agent
Leverage their expertise and Zillow's premium Showcase listings to get your home seen by more buyers.
Get startedList with your own agent
Get your home in front of millions of buyers by listing it on Zillow.
Learn how to do itSell it yourself
Take full control of how buyers see your home on Zillow by listing For Sale by Owner (FSBO).
List your homeWhat's special
Appliance garageOpen floor planSpacious walk in closetsNew tileBespoke range hoodUnlacquered solid brass hardwareHardwood floors
Zillow last checked:
Listing updated:
Listed by:
Leah Hallenbeck-Olson 518-669-4207,
Leah Olson Realty
Bought with:
Victoria Romeo, 10491206585
Romeo Team Realty
Source: Global MLS,MLS#: 202522166
Facts & features
Interior
Bedrooms & bathrooms
- Bedrooms: 4
- Bathrooms: 3
- Full bathrooms: 2
- 1/2 bathrooms: 1
Primary bedroom
- Level: Second
- Area: 198.75
- Dimensions: 15.00 x 13.25
Bedroom
- Level: Second
- Area: 120
- Dimensions: 10.00 x 12.00
Bedroom
- Level: Second
- Area: 123
- Dimensions: 10.25 x 12.00
Bedroom
- Level: Second
- Area: 140
- Dimensions: 14.00 x 10.00
Dining room
- Level: First
- Area: 143
- Dimensions: 13.00 x 11.00
Foyer
- Level: First
- Area: 168.75
- Dimensions: 13.50 x 12.50
Great room
- Level: First
- Area: 276.75
- Dimensions: 20.50 x 13.50
Kitchen
- Level: First
- Area: 323.13
- Dimensions: 23.50 x 13.75
Living room
- Level: First
- Area: 232.88
- Dimensions: 17.25 x 13.50
Heating
- Forced Air, Natural Gas
Cooling
- Central Air
Appliances
- Included: Disposal, Dryer, ENERGY STAR Qualified Appliances, Gas Water Heater, Range, Range Hood, Refrigerator, Washer
- Laundry: Gas Dryer Hookup, In Basement
Features
- High Speed Internet, Vaulted Ceiling(s), Walk-In Closet(s), Built-in Features, Cathedral Ceiling(s), Ceramic Tile Bath, Chair Rail, Crown Molding, Eat-in Kitchen, Kitchen Island
- Flooring: Tile, Carpet, Hardwood
- Doors: French Doors
- Windows: Screens, Double Pane Windows
- Basement: Interior Entry,Unfinished
- Number of fireplaces: 1
- Fireplace features: Living Room, Wood Burning
Interior area
- Total structure area: 2,240
- Total interior livable area: 2,240 sqft
- Finished area above ground: 2,240
- Finished area below ground: 0
Property
Parking
- Total spaces: 6
- Parking features: Paved, Driveway, Garage Door Opener
- Garage spaces: 2
- Has uncovered spaces: Yes
Features
- Patio & porch: Front Porch, Patio
- Exterior features: Lighting
- Fencing: Back Yard
Lot
- Size: 0.46 Acres
- Features: Level, Road Frontage, Landscaped
Details
- Parcel number: 422400 61.6123
- Zoning description: Single Residence
- Special conditions: No Disclosures
Construction
Type & style
- Home type: SingleFamily
- Architectural style: Colonial
- Property subtype: Single Family Residence, Residential
Materials
- Vinyl Siding
- Foundation: Block, Slab
- Roof: Asbestos Shingle
Condition
- Updated/Remodeled
- New construction: No
- Year built: 1988
Utilities & green energy
- Electric: Underground, 220 Volts, Circuit Breakers
- Sewer: Public Sewer
- Water: Public
- Utilities for property: Cable Connected
Community & HOA
Community
- Security: Smoke Detector(s)
- Subdivision: Avon Crest North
HOA
- Has HOA: No
Location
- Region: Niskayuna
Financial & listing details
- Price per square foot: $268/sqft
- Tax assessed value: $330,000
- Annual tax amount: $10,424
- Date on market: 7/30/2025
- Listing terms: Cash
Price history
| Date | Event | Price |
|---|---|---|
| 9/25/2025 | Sold | $600,000+0.2%$268/sqft |
Source:  Global MLS #202522166 Report a problem Global MLS #202522166 Report a problem | ||
| 8/5/2025 | Pending sale | $599,000$267/sqft |
Source: Global MLS #202522166 Report a problem | ||
| 7/30/2025 | Price change | $599,000+2.4%$267/sqft |
Source: Global MLS #202522166 Report a problem | ||
| 7/21/2025 | Pending sale | $585,000$261/sqft |
Source: Global MLS #202522166 Report a problem | ||
| 7/21/2025 | Listed for sale | $585,000$261/sqft |
Source: Global MLS #202522166 Report a problem | ||
Public tax history
| Year | Property taxes | Tax assessment |
|---|---|---|
| 2025 | -- | $330,000 |
| 2024 | -- | $330,000 |
| 2023 | -- | $330,000 |
| 2022 | -- | $330,000 |
| 2021 | -- | $330,000 |
| 2020 | -- | $330,000 |
| 2019 | -- | $330,000 |
| 2018 | -- | $330,000 |
| 2017 | $9,591 | $330,000 |
| 2016 | -- | $330,000 |
| 2015 | -- | $330,000 |
| 2014 | -- | $330,000 |
| 2013 | -- | $330,000 |
| 2012 | -- | $330,000 |
| 2011 | -- | $330,000 |
| 2010 | -- | $330,000 |
| 2009 | -- | $330,000 |
| 2008 | -- | $330,000 +84.8% |
| 2007 | -- | $178,600 |
| 2006 | -- | $178,600 |
| 2005 | -- | $178,600 |
| 2004 | -- | $178,600 |
| 2002 | -- | $178,600 |
| 2001 | -- | $178,600 |
| 2000 | -- | $178,600 |
Find assessor info on the county website
Neighborhood: 12309
Nearby homes
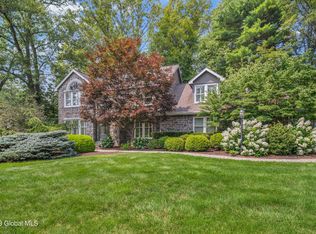
- $663,4004 bd2 ba2.7k sqft10 Dublin Dr, Niskayuna, NY 12309Off Market
- $670,0004 bd3 ba2.8k sqft1035 Shannon Blvd, Niskayuna, NY 12309Sold
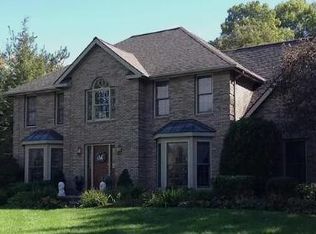
- $675,0003 bd3 ba3k sqft14 Dublin Dr, Niskayuna, NY 12309Sold
- $605,4004 bd2 ba2.3k sqft15 Macaulay Ln, Niskayuna, NY 12309Off Market
- $673,7003 bd2 ba2.7k sqft1032 Shannon Blvd, Niskayuna, NY 12309Off Market
- $658,1004 bd2 ba2.9k sqft1036 Shannon Blvd, Niskayuna, NY 12309Off Market
- $629,7004 bd2 ba2.6k sqft1028 Shannon Blvd, Niskayuna, NY 12309Off Market
- $644,4004 bd2 ba2.8k sqft11 Macaulay Ln, Niskayuna, NY 12309Off Market
Nearby schools
GreatSchools rating
- 7/10Birchwood Elementary SchoolGrades: K-5Distance: 0.9 mi
- 8/10Iroquois Middle SchoolGrades: 5-8Distance: 1.1 mi
- 9/10Niskayuna High SchoolGrades: 9-12Distance: 3 mi
Schools provided by the listing agent
- Elementary: Birchwood
- High: Niskayuna
Source: Global MLS. This data may not be complete. We recommend contacting the local school district to confirm school assignments for this home.
Sell for more on Zillow
Get a Zillow Showcase℠ listing at no additional cost and you could sell for .
$634,000
2% more
+$12,680
With Zillow Showcase(estimated)
$646,680
- New York
- Schenectady County
- Schenectady
- 12309
- 1031 Shannon Boulevard
Nearby cities
Nearby neighborhoods
Nearby zip codes
Other Schenectady Topics
