Welcome to this inviting 5-level home with original hardwood flooring, 3 bedrooms and 2 full bathrooms, offering ample space and comfort for the whole family. Cozy up in the inviting living room featuring a floor-to-ceiling stone gas fireplace, recessed lighting, and a large bay window that fills the room with natural light. Brand new carpets throughout living room, top staircases and all bedrooms. Hardwoods underneath. Enjoy cooking in the well-appointed kitchen with beautiful wood cabinets, back-splash, updated appliances that include a gas cook-top, lower wall oven, and built-in microwave. 2 bedrooms and a nicely updated full bathroom with all new sleek fixtures and tile surround shower on first top floor. Head up the next staircase to enter the 3rd bedroom with 12'x4' storage closet. The first lower level features an optional 4th bedroom/office or nook, a 2nd full bathroom, and family room with a wood stove with stone backdrop, providing a warm space for gatherings or quiet relaxation. The lowest level is set as a 298 sq ft utility and laundry room and plenty of space for storage. Relax on the covered front porch or entertain on the side screened-in deck with ceiling fan, TV, and exiting door which leads to an open deck with an above-ground pool. The backyard also includes a shed for extra storage and is enclosed with a vinyl front fence with gate for privacy and security. Own private driveway and on-street parking available. This home has been freshly painted and is a rare find with its multi-level layout and fantastic additions. Don't miss the opportunity to make this your forever home. Schedule a viewing today and fall in love with everything this property has to offer!
Sold for $380,000
$380,000
1031 Sharon Dr, Glen Burnie, MD 21061
3beds
1,546sqft
Single Family Residence
Built in 1956
6,000 Square Feet Lot
$398,300 Zestimate®
$246/sqft
$2,605 Estimated rent
Home value
$398,300
$378,000 - $418,000
$2,605/mo
Zestimate® history
Owner options
List your home for rent
$2,605/mo
Rent Zestimate®
Find your next renter with Zillow Rental Manager. Plus, with online applications, you can quickly screen prospective tenants – for free.
$2,605/mo
Rent Zestimate®
Refinance and save
$2,343/mo
Est. payment
Refinancing to a lower rate could help reduce your monthly payments and save thousands over the life of the loan.
$2,343/mo
Est. payment
Explore your selling options
Work with a Zillow partner agent
Leverage their expertise and Zillow's premium Showcase listings to get your home seen by more buyers.
Get startedList with your own agent
Get your home in front of millions of buyers by listing it on Zillow.
Learn how to do itSell it yourself
Take full control of how buyers see your home on Zillow by listing For Sale by Owner (FSBO).
List your homeWhat's special
Zillow last checked:
Listing updated:
Listed by:
Jimmy Rupert 443-618-5917,
Douglas Realty, LLC,
Co-Listing Agent: Brian M Kloster 443-618-2430,
Douglas Realty, LLC
Bought with:
Jonelle Broady, 584402
CENTURY 21 New Millennium
Source: Bright MLS,MLS#: MDAA2086074
Facts & features
Interior
Bedrooms & bathrooms
- Bedrooms: 3
- Bathrooms: 2
- Full bathrooms: 2
Rooms
- Room types: Living Room, Bedroom 2, Bedroom 3, Bedroom 4, Kitchen, Family Room, Bedroom 1, Utility Room
Basement
- Area: 391
Heating
- Central, Natural Gas
Cooling
- Central Air, Electric
Appliances
- Included: Gas Water Heater
Features
- Basement: Interior Entry
- Number of fireplaces: 1
Interior area
- Total structure area: 2,027
- Total interior livable area: 1,546 sqft
- Finished area above ground: 1,546
- Finished area below ground: 0
Property
Parking
- Total spaces: 1
- Parking features: Driveway, On Street
- Uncovered spaces: 1
Accessibility
- Accessibility features: None
Features
- Levels: Multi/Split,Five
- Stories: 5
- Patio & porch: Deck, Porch
- Has private pool: Yes
- Pool features: Above Ground, Private
Lot
- Size: 6,000 Square Feet
Details
- Additional structures: Above Grade, Below Grade
- Parcel number: 020326530115725
- Zoning: R5
- Special conditions: Standard
Construction
Type & style
- Home type: SingleFamily
- Property subtype: Single Family Residence
Materials
- Vinyl Siding
- Foundation: Block
Condition
- New construction: No
- Year built: 1956
Utilities & green energy
- Sewer: Public Sewer
- Water: Public
Community & HOA
Community
- Subdivision: Fairway Gardens
HOA
- Has HOA: No
Location
- Region: Glen Burnie
Financial & listing details
- Price per square foot: $246/sqft
- Tax assessed value: $250,600
- Annual tax amount: $3,124
- Date on market: 6/4/2024
- Listing agreement: Exclusive Right To Sell
- Ownership: Fee Simple
Price history
| Date | Event | Price |
|---|---|---|
| 12/3/2024 | Sold | $380,000-2.6%$246/sqft |
Source:  Bright MLS #MDAA2086074 Report a problem Bright MLS #MDAA2086074 Report a problem | ||
| 10/13/2024 | Pending sale | $389,999$252/sqft |
Source: Bright MLS #MDAA2086074 Report a problem | ||
| 10/12/2024 | Listing removed | $389,999$252/sqft |
Source: Bright MLS #MDAA2086074 Report a problem | ||
| 8/16/2024 | Price change | $389,999-1%$252/sqft |
Source: Bright MLS #MDAA2086074 Report a problem | ||
| 7/30/2024 | Price change | $393,999-1.3%$255/sqft |
Source: Bright MLS #MDAA2086074 Report a problem | ||
| 7/9/2024 | Price change | $398,999-1.5%$258/sqft |
Source: Bright MLS #MDAA2086074 Report a problem | ||
| 6/17/2024 | Price change | $405,000-2.4%$262/sqft |
Source: Bright MLS #MDAA2086074 Report a problem | ||
| 6/4/2024 | Listed for sale | $415,000+270.9%$268/sqft |
Source: Bright MLS #MDAA2086074 Report a problem | ||
| 10/20/1993 | Sold | $111,900$72/sqft |
Source: Public Record Report a problem | ||
Public tax history
| Year | Property taxes | Tax assessment |
|---|---|---|
| 2025 | $3,398 +23.8% | $263,900 +5.3% |
| 2024 | $2,744 +5.9% | $250,600 +5.6% |
| 2023 | $2,591 +10.7% | $237,300 +5.9% |
| 2022 | $2,341 +1.2% | $224,000 +1.2% |
| 2021 | $2,314 +1.1% | $221,433 +1.2% |
| 2020 | $2,289 +1.1% | $218,867 +1.2% |
| 2019 | $2,265 +7.7% | $216,300 +4.3% |
| 2018 | $2,103 +4% | $207,367 +4.5% |
| 2017 | $2,023 | $198,433 +4.7% |
| 2016 | -- | $189,500 +6.9% |
| 2015 | -- | $177,267 +7.4% |
| 2014 | -- | $165,033 +8% |
| 2013 | -- | $152,800 |
| 2012 | -- | $152,800 |
| 2011 | -- | $152,800 -36% |
| 2010 | -- | $238,600 +8.3% |
| 2009 | -- | $220,272 +9.1% |
| 2008 | -- | $201,946 +10% |
| 2007 | -- | $183,620 +12.3% |
| 2006 | -- | $163,466 +14.1% |
| 2005 | -- | $143,313 +16.4% |
| 2004 | -- | $123,160 +8.2% |
| 2003 | -- | $113,842 +8.9% |
| 2002 | -- | $104,526 +9.8% |
| 2001 | -- | $95,210 |
Find assessor info on the county website
Neighborhood: 21061
Nearby homes
- $360,7004 bd2 ba1.4k sqft1029 Sharon Dr, Glen Burnie, MD 21061Off Market
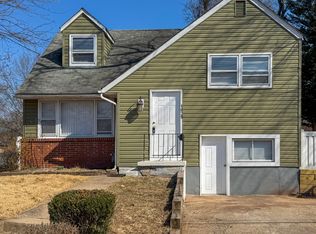
- $406,300-- bd2 ba2k sqft318 Gloucester Dr, Glen Burnie, MD 21061Off Market
- $376,6003 bd2 ba1.4k sqft1042 Glenvilla Dr, Glen Burnie, MD 21061Off Market
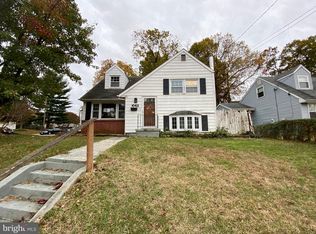
- $396,900-- bd1 ba1.6k sqft320 Gloucester Dr, Glen Burnie, MD 21061Off Market
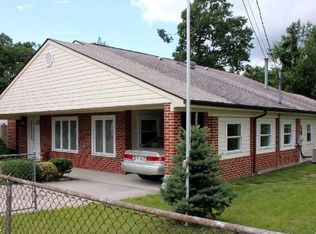
- $400,7003 bd2 ba1.4k sqft1027 Sharon Dr, Glen Burnie, MD 21061Off Market
- $17,500-- bd-- ba-- sqftOakwood Rd, Glen burnie, MD 21061Off Market
- $338,700-- bd1 ba1.1k sqft316 Gloucester Dr, Glen Burnie, MD 21061Off Market
- $462,7003 bd2 ba1.9k sqft1030 Fairway Ave, Glen Burnie, MD 21061Off Market
Nearby schools
GreatSchools rating
- 8/10Oakwood Elementary SchoolGrades: PK-5Distance: 0.4 mi
- 5/10Corkran Middle SchoolGrades: 6-8Distance: 0.8 mi
- 5/10Old Mill High SchoolGrades: 9-12Distance: 1.8 mi
Schools provided by the listing agent
- Elementary: Oakwood
- Middle: Corkran
- High: Glen Burnie
- District: Anne Arundel County Public Schools
Source: Bright MLS. This data may not be complete. We recommend contacting the local school district to confirm school assignments for this home.
Get a cash offer in 3 minutes
Find out how much your home could sell for in as little as 3 minutes with a no-obligation cash offer.
Estimated market value
$398,300
Get a cash offer in 3 minutes
Find out how much your home could sell for in as little as 3 minutes with a no-obligation cash offer.
Estimated market value
$398,300
- Maryland
- Anne Arundel County
- Glen Burnie
- 21061
- 1031 Sharon Dr
Nearby cities
Nearby zip codes
Other Glen Burnie Topics
