3 bedrooms PLUS a detached office? YUP! Incredible outdoor living? YUP! Updated systems? YUP! Refreshed and move-in ready? ABSOLUTELY! Move right in to this beautiful 3-bedroom home featuring fresh interior paint, newly refinished hardwood floors and a bright, comfortable layout. The spacious kitchen offers CUSTOM CABINETRY, granite counters, stainless appliances and easy access to a dedicated mud/laundry room with abundant cabinetry, counter space and storage. The outdoor living is a standout! Enjoy an expansive front porch perched among the trees, plus a large, freshly stained rear deck with covered PERGOLA overlooking the fully fenced backyard. A working HOT TUB stays with the home, creating the perfect spot to entertain, unwind or enjoy your own lush private oasis. Need a true home office without sacrificing a bedroom? A detached, fully finished and climate-controlled OFFICE/STUDIO provides valuable bonus space, while a separate storage shed adds even more functionality. Vinyl windows, Hardiplank siding, an encapsulated crawlspace, gutter guards and thoughtful updates round out this turnkey home. Don't forget the proximity to EMORY/CDC & CHOA campuses. This one is a MUST SEE!
Active
Price cut: $20K (9/10)
$499,900
1031 Shepherds Ln, Atlanta, GA 30324
3beds
1,290sqft
Single Family Residence
Built in 1951
0.32 Acres Lot
$493,100 Zestimate®
$388/sqft
$-- HOA
What's special
Fully fenced backyardSeparate storage shedWorking hot tubStainless appliancesHardiplank sidingGranite countersBright comfortable layout
- 38 days
- 1,005
- 126
Zillow last checked:
Listing updated:
Listed by:
Levi Afrah 404-805-5384,
Chapman Hall Premier, Realtors
Source: GAMLS,MLS#: 10834718
Facts & features
Interior
Bedrooms & bathrooms
- Bedrooms: 3
- Bathrooms: 1
- Full bathrooms: 1
- Main level bathrooms: 1
- Main level bedrooms: 3
Rooms
- Room types: Bonus Room, Office
Kitchen
- Features: Breakfast Bar, Solid Surface Counters
Heating
- Forced Air, Natural Gas
Cooling
- Ceiling Fan(s), Electric
Appliances
- Included: Dishwasher, Microwave, Refrigerator, Stainless Steel Appliance(s)
- Laundry: Mud Room
Features
- Master On Main Level
- Flooring: Hardwood
- Windows: Double Pane Windows
- Basement: Crawl Space
- Has fireplace: No
- Common walls with other units/homes: No Common Walls
Interior area
- Total structure area: 1,290
- Total interior livable area: 1,290 sqft
- Finished area above ground: 1,290
- Finished area below ground: 0
Property
Parking
- Total spaces: 3
- Parking features: Parking Pad
- Has uncovered spaces: Yes
Features
- Levels: One
- Stories: 1
- Patio & porch: Deck, Patio, Porch
- Exterior features: Garden
- Has private pool: Yes
- Pool features: Pool/Spa Combo
- Fencing: Fenced
- Has view: Yes
- View description: Seasonal View
- Body of water: None
Lot
- Size: 0.32 Acres
- Features: Private
Details
- Additional structures: Outbuilding, Shed(s), Workshop
- Parcel number: 18 107 08 025
Construction
Type & style
- Home type: SingleFamily
- Architectural style: Bungalow/Cottage,Ranch,Traditional
- Property subtype: Single Family Residence
Materials
- Log
- Foundation: Block
- Roof: Composition
Condition
- Updated/Remodeled
- New construction: No
- Year built: 1951
Utilities & green energy
- Electric: 220 Volts
- Sewer: Public Sewer
- Water: Public
- Utilities for property: Cable Available, Electricity Available, Natural Gas Available, Phone Available, Sewer Available, Water Available
Community & HOA
Community
- Features: Street Lights, Near Public Transport, Walk To Schools
- Subdivision: Woodland Hills
HOA
- Has HOA: No
- Services included: None
Location
- Region: Atlanta
Financial & listing details
- Price per square foot: $388/sqft
- Tax assessed value: $456,300
- Annual tax amount: $1,364
- Date on market: 8/27/2026
- Cumulative days on market: 38 days
- Listing agreement: Exclusive Right To Sell
- Listing terms: Cash,Conventional,FHA,VA Loan
- Electric utility on property: Yes
Estimated market value
$493,100
$468,000 - $518,000
$2,728/mo
Price history
| Date | Event | Price |
|---|---|---|
| 9/10/2026 | Price change | $499,900-3.8%$388/sqft |
Source:  GAMLS #10834718 Report a problem GAMLS #10834718 Report a problem | ||
| 8/28/2026 | Listed for sale | $519,900$403/sqft |
Source: GAMLS #10834718 Report a problem | ||
Public tax history
| Year | Property taxes | Tax assessment |
|---|---|---|
| 2025 | $1,364 -9.4% | $182,520 +4.3% |
| 2024 | $1,507 +16.8% | $175,040 +11.5% |
| 2023 | $1,290 -10.9% | $156,920 +35.7% |
| 2022 | $1,447 | $115,680 -2.5% |
| 2021 | $1,447 -0.1% | $118,680 -3.6% |
| 2020 | $1,449 +8.7% | $123,080 +21.4% |
| 2019 | $1,333 -74.1% | $101,360 -6.4% |
| 2018 | $5,139 +10.8% | $108,240 +12% |
| 2017 | $4,637 +5.3% | $96,600 +7% |
| 2016 | $4,402 | $90,280 +48.4% |
| 2014 | $4,402 | $60,840 -11.4% |
| 2013 | -- | $68,640 +64.7% |
| 2012 | -- | $41,680 -28.3% |
| 2011 | -- | $58,128 -27.3% |
| 2010 | $2,602 | $80,000 |
| 2009 | $2,602 +20.1% | $80,000 |
| 2008 | $2,167 +10.9% | $80,000 +15.5% |
| 2007 | $1,954 | $69,280 |
| 2006 | $1,954 +15.5% | $69,280 +13.9% |
| 2005 | $1,692 +12.9% | $60,840 +9.9% |
| 2004 | $1,498 -28.1% | $55,360 -26% |
| 2003 | $2,082 +39.8% | $74,840 +20.7% |
| 2002 | $1,490 +28.1% | $62,000 |
| 2001 | $1,163 | $62,000 |
Find assessor info on the county website
Monthly payment
Est. payment
Payment breakdown
Explore the cost of this home by adjusting the details. Changes won't be saved.Climate risks
Neighborhood: North Druid Hills
Nearby schools
Schools provided by the listing agent
- Elementary: Briar Vista
- Middle: Druid Hills
- High: Druid Hills
Source: GAMLS. This data may not be complete. We recommend contacting the local school district to confirm school assignments for this home.
Similar homes
- $425,0002 bd1 ba1.1k sqft1097 Shepherds Ln, Atlanta, GA 30324For Sale

 MLS ID #7814130, ASRE Real Estate, Berkshire Hathaway HomeServices Georgia Properties. FMLS GA
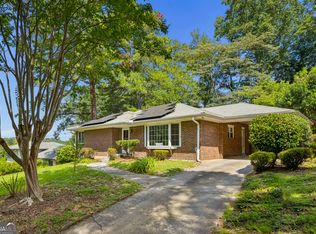
 - $549,0002 bd2 ba1.5k sqft1232 Carol Ln NE Unit 0, Atlanta, GA 30306Active
 MLS ID #10830658, Kathy Olmstead, HOME Luxury Real Estate. GAMLS
 - $599,9003 bd2 ba1.6k sqft1241 Oldfield Rd, Decatur, GA 30030Active
 MLS ID #10856507, Rosanne Dorfman, Bolst. GAMLS
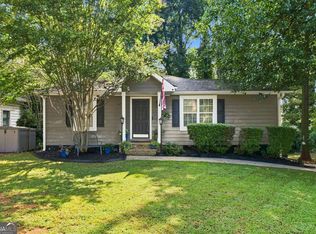
 - $549,9003 bd2 ba1.4k sqft1286 Danner St SE, Atlanta, GA 30316Active
 MLS ID #10840315, Lindsey White, Franks & White LLC. GAMLS
 - $342,0003 bd2 ba1.5k sqft860 Fayetteville Rd SE, Atlanta, GA 30316ActiveMLS ID #10857763, Heather Repine, BHGRE Metro Brokers. GAMLS
- $455,0003 bd1 ba1k sqft835 Alberson Ct, Decatur, GA 30033ActiveMLS ID #10783650, Kathryn Mobley, Coldwell Banker Realty. GAMLS
- $480,0002 bd1 ba784 sqft1467 Hawthorne Ave NW, Atlanta, GA 30309ActiveMLS ID #10823967, Josh Doughtie, Keller Williams Realty PeachtreeRoad. GAMLS
- $479,9004 bd2 ba1.6k sqft3638 Sheffield Pl, Tucker, GA 30084ActiveMLS ID #10819595, Paul Roberts, Jason Mitchell Real Estate Georgia. GAMLS
- $514,9003 bd3 ba1.7k sqft1143 Westmont Rd SW, Atlanta, GA 30311ActiveMLS ID #10801700, CARISSA COVINGTON, 20 West Realty. GAMLS
- $525,0003 bd2 ba1.5k sqft1845 Lochlomand Ln SE, Smyrna, GA 30080ActiveMLS ID #10847562, Carmelina DeSousa, Keller Williams Realty First Atlanta. GAMLS
- $459,0004 bd2 ba1.5k sqft2720 Sherwood Rd SE, Smyrna, GA 30082ActiveMLS ID #10857427, Fernando Chavarria, Keller Williams Realty North Atlanta. GAMLS
- $660,0003 bd3 ba1.4k sqft371 Deering Rd NW, Atlanta, GA 30309ActiveMLS ID #10820617, Toth Family Real Estate, Compass. GAMLS
- $459,9003 bd3 ba1.8k sqft4249 Duesenberg Dr, Tucker, GA 30084ActiveMLS ID #10842889, Paul Roberts, Jason Mitchell Real Estate Georgia. GAMLS
- $384,9003 bd2 ba1.5k sqft1145 Fayetteville Rd SE, Atlanta, GA 30316ActiveMLS ID #10802597, April Weaver, Heartland Real Estate. GAMLS
- $415,0002 bd1 ba976 sqft989 Ormewood Ave SE, Atlanta, GA 30316ActiveMLS ID #10843537, Jeff Peargin, HomeSmart. GAMLS
- $475,0003 bd2 ba1.5k sqft3195 Ann Rd, Smyrna, GA 30080ActiveMLS ID #10842769, Manley Stockton, Ansley RE | Christie's Int'l RE. GAMLS
- $605,0002 bd2 ba1.3k sqft112 Chelsea Dr, Decatur, GA 30030ActiveMLS ID #10826100, Chad Carter, Keller Williams Realty. GAMLS
- $630,0003 bd2 ba1.6k sqft461 Glenwood Pl SE, Atlanta, GA 30316ActiveMLS ID #10831395, Rick Wiley, Coldwell Banker Realty. GAMLS
- $399,9002 bd1 ba832 sqft702 Glenwood Ave SE, Atlanta, GA 30312ActiveMLS ID #10837082, Enya Absi, Bolst. GAMLS
- $360,0003 bd3 ba1.4k sqft3462 Alcan Way, Tucker, GA 30084ActiveMLS ID #10835989, Tim S Karaman, Harry Norman Realtors. GAMLS
