Skip main navigation
Closed
Street View
  • $310,000

    1031 Skyline Pass, Fort Wayne, IN 46825

    4beds
    2,509sqft
    Single Family Residence
    Built in 1987
    10,018.8 Square Feet Lot
    $315,500 Zestimate®
    $--/sqft
    $2,372 Estimated rent

    Home value

    $315,500

    Estimated sales range

    Not available

    $2,372/mo

    Zestimate® history
    Loading
    Loading...

    Owner options

    List your home for rent

    $2,372/mo

    Rent Zestimate®

    Find your next renter with Zillow Rental Manager. Plus, with online applications, you can quickly screen prospective tenants – for free.

    Learn more

    $2,372/mo

    Rent Zestimate®

    Refinance and save

    $2,021/mo

    Est. payment

    Refinancing to a lower rate could help reduce your monthly payments and save thousands over the life of the loan.

    See today's rates

    $2,021/mo

    Est. payment

    Explore your selling options

    Work with a Zillow partner agent

    Leverage their expertise and Zillow's premium Showcase listings to get your home seen by more buyers.

    Get started

    List with your own agent

    Get your home in front of millions of buyers by listing it on Zillow.

    Learn how to do it

    Sell it yourself

    Take full control of how buyers see your home on Zillow by listing For Sale by Owner (FSBO).

    List your home

    What's special

    Open deckFloor-to-ceiling brick gas-log fireplaceWet barMain floor laundry roomSpacious primary suiteAppliance garageFormal dining room
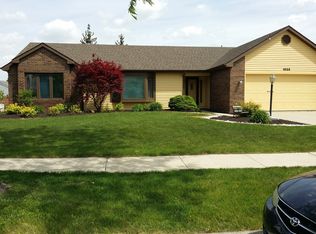
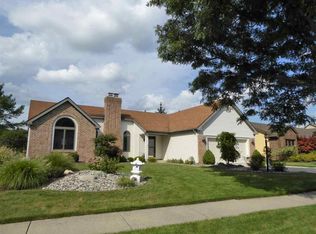
    Come take a look at this home with Cathedral/Vaulted ceilings on the main floor as well as a spacious primary suite which includes a walk-in closet, twin sink vanity, a jetted tub beneath a skylight, and a private shower/toilet area. The great room showcases a floor-to-ceiling brick gas-log fireplace, a wet bar, and an undercounter fridge, perfect for entertaining. Enjoy the formal dining room with vaulted ceiling and real hardwood flooring. A main floor laundry room offers cabinet storage, a utility sink, and a convenient half bath for guests. The kitchen is a chef’s dream with custom cabinets, built-in wall oven with microwave, smooth cooktop, pull-out pantry, breakfast bar, appliance garage, and integrated trash storage. At the top of the U-shaped staircase, take in the views of the foyer and dining area below. This level features three additional bedrooms—one currently used as an office—all with walk-in closets and a spacious, well-designed Jack and Jill bathroom. Step outside to a covered patio and open deck, with access from two sliding doors. The home backs to a shared green space with a playground and tennis courts. Additional features include attic storage and extra garage storage. Enjoy this beautiful, close to everything, home in a fantastic neighborhood. It's ready for you!

    Zillow last checked:

    Listing updated:

    Listed by:

    Jennifer J Jenson Cell:310-428-7704,

    RE/MAX Results,

    Jane Yoder,

    RE/MAX Results

    Bought with:

    Scott M Straub, RB14047974

    North Eastern Group Realty

    Source: IRMLS,MLS#: 202524334MLS Logo

    Facts & features

    Interior

    Bedrooms & bathrooms
    • Bedrooms: 4
    • Bathrooms: 3
    • Full bathrooms: 2
    • 1/2 bathrooms: 1
    • Main level bedrooms: 1
    Bedroom 1
    • Level: Main
    Bedroom 2
    • Level: Upper
    Dining room
    • Level: Main
    • Area: 144
    • Dimensions: 12 x 12
    Kitchen
    • Level: Main
    • Area: 143
    • Dimensions: 13 x 11
    Living room
    • Level: Main
    • Area: 360
    • Dimensions: 24 x 15
    Heating
    • Natural Gas, Forced Air
    Cooling
    • Central Air
    Appliances
    • Included: Disposal, Dishwasher, Microwave, Refrigerator, Washer, Electric Cooktop, Dryer-Electric, Exhaust Fan, Oven-Built-In, Electric Water Heater
    • Laundry: Electric Dryer Hookup, Sink, Main Level
    Features
    • 1st Bdrm En Suite, Bar, Breakfast Bar, Cathedral Ceiling(s), Ceiling Fan(s), Vaulted Ceiling(s), Walk-In Closet(s), Laminate Counters, Crown Molding, Entrance Foyer, Natural Woodwork, Split Br Floor Plan, Double Vanity, Stand Up Shower, Tub and Separate Shower, Tub/Shower Combination, Main Level Bedroom Suite, Formal Dining Room, Great Room, Custom Cabinetry
    • Flooring: Hardwood, Carpet, Tile, Vinyl, Ceramic Tile
    • Doors: Six Panel Doors, Storm Door(s)
    • Windows: Skylight(s), Window Treatments, Blinds
    • Has basement: No
    • Attic: Pull Down Stairs,Storage
    • Number of fireplaces: 1
    • Fireplace features: Living Room, Gas Log
    Interior area
    • Total structure area: 2,509
    • Total interior livable area: 2,509 sqft
    • Finished area above ground: 2,509
    • Finished area below ground: 0

    Property

    Parking
    • Total spaces: 2
    • Parking features: Attached, Garage Door Opener, Garage Utilities, Concrete
    • Attached garage spaces: 2
    • Has uncovered spaces: Yes
    Accessibility
    • Accessibility features: Chair Rail
    Features
    • Levels: One and One Half
    • Stories: 1
    • Patio & porch: Deck, Covered, Porch Covered
    • Exterior features: Balcony
    • Has spa: Yes
    • Spa features: Jet/Garden Tub
    • Fencing: None
    Lot
    • Size: 10,018 sqft
    • Dimensions: 80X129
    • Features: Level, City/Town/Suburb, Landscaped
    Details
    • Parcel number: 020712179012.000073
    • Zoning: R1

    Construction

    Type & style
    • Home type: SingleFamily
    • Architectural style: Traditional
    • Property subtype: Single Family Residence
    Materials
    • Brick, Cedar, Vinyl Siding
    • Foundation: Slab
    • Roof: Dimensional Shingles
    Condition
    • New construction: No
    • Year built: 1987

    Utilities & green energy

    • Gas: NIPSCO
    • Sewer: City
    • Water: City, Fort Wayne City Utilities

    Community & neighborhood

    Security
    • Security features: Smoke Detector(s)
    Community
    • Community features: Playground, Swing Set, Tennis Court(s), Sidewalks
    Location
    • Region: Fort Wayne
    • Subdivision: Lincoln Village

    HOA & financial

    HOA
    • Has HOA: Yes
    • HOA fee: $150 annually

    Other

    Other facts
    • Listing terms: Cash,Conventional,FHA,VA Loan

    Price history

    DateEventPrice
    12/15/2025Sold$310,000-3.1%
    Source: IRMLS #202524334 Report a problem
    11/25/2025Pending sale$319,900
    Source: IRMLS #202524334 Report a problem
    10/15/2025Price change$319,900-2.9%
    Source: IRMLS #202524334 Report a problem
    9/18/2025Price change$329,500-0.1%
    Source: IRMLS #202524334 Report a problem
    9/6/2025Price change$329,900-1.5%
    Source: IRMLS #202524334 Report a problem
    7/29/2025Price change$334,9000%
    Source: IRMLS #202524334 Report a problem
    7/14/2025Price change$335,000-1.5%
    Source: IRMLS #202524334 Report a problem
    6/27/2025Listed for sale$340,000+61.9%
    Source: IRMLS #202524334 Report a problem
    12/9/2019Sold$210,000-6.7%$84/sqft
    Source: Agent Provided Report a problem
    8/15/2019Price change$225,000-2.1%$90/sqft
    Source: Real Living Resource Real Estate #201927246 Report a problem
    6/28/2019Listed for sale$229,900$92/sqft
    Source: Real Living Resource Real Estate #201927246 Report a problem

    Public tax history

    YearProperty taxesTax assessment
    2025$7,140 +7%$331,200 +6.1%
    2024$6,673 +5.4%$312,300 +7%
    2023$6,333 +18.9%$291,900 +3.6%
    2022$5,326 +9.8%$281,800 +18.5%
    2021$4,849 +107.2%$237,800 +7.3%
    2020$2,340 +10.5%$221,600 +3.1%
    2019$2,117 +7.4%$214,900 +10.9%
    2018$1,971 +3.1%$193,700 +8.1%
    2017$1,910 +12.2%$179,200 +1.6%
    2016$1,703 +1%$176,300 +8%
    2014$1,685 +4.2%$163,200 +4%
    2013$1,618 -3.9%$156,900 -6.8%
    2011$1,683 $168,300
    2010-- $168,300 +1.8%
    2007-- $165,400 +21.9%
    2005-- $135,700
    2004-- $135,700 +46.4%
    2001-- $92,700 +200%
    1999-- $30,900

    Find assessor info on the county website

    Neighborhood: Lincoln Village

    Nearby schools

    GreatSchools rating
    Schools provided by the listing agent
    • Elementary: Lincoln
    • Middle: Shawnee
    • High: Northrop
    • District: Fort Wayne Community

    Source: IRMLS. This data may not be complete. We recommend contacting the local school district to confirm school assignments for this home.

    Get pre-qualified for a loan
    At Zillow Home Loans, we can pre-qualify you in as little as 5 minutes with no impact to your credit score.

    An equal housing lender. NMLS #10287.

    Sell for more on Zillow
    Get a Zillow Showcase℠ listing at no additional cost and you could sell for .
    $315,500
    2% more
    +$6,310
    With Zillow Showcase(estimated)
    $321,810