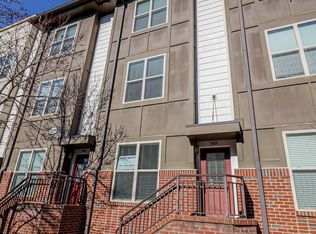
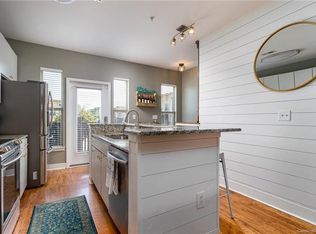
Experience modern living and urban convenience in this move-in-ready end-unit home at Seigle Point. Nestled in a quiet community, this home provides abundant natural light, fresh interior paint, and neutral tones throughout. The open-concept main level is ideal for entertaining. The impressive living area flows into the kitchen, upgraded with granite counters and stainless appliances. The upper level centers on a spacious primary suite with a large walk-in closet, ensuite bath, and convenient laundry closet. Two additional bedrooms and a full bath are located on the first level. Enjoy outdoor recreation with easy access to Little Sugar Creek Greenway and Alexander Street Park, where tennis, basketball, and sporting fields are just moments distant. All the city has to offer is within reach, with Center City less than a mile distant for unrivaled dining, shopping, and entertainment options—combining the best of a tranquil neighborhood vibe with the energy of urban living. Included 100-Day Home Warranty with buyer activation
Closed
Zillow last checked:
Listing updated:
Bought with:
Chuck McGuire
Stephen Cooley Real Estate
Source: Canopy MLS as distributed by MLS GRID,MLS#: 4293136
Price history
| Date | Event | Price |
|---|---|---|
| 8/17/2026 | Sold | $325,000-7.1%$233/sqft |
Source:  Canopy MLS as distributed by MLS GRID #4293136 Report a problem Canopy MLS as distributed by MLS GRID #4293136 Report a problem | ||
| 7/17/2026 | Pending sale | $350,000$251/sqft |
Source: Canopy MLS as distributed by MLS GRID #4293136 Report a problem | ||
| 6/25/2026 | Price change | $350,000-1.4%$251/sqft |
Source: Canopy MLS as distributed by MLS GRID #4293136 Report a problem | ||
| 6/4/2026 | Price change | $355,000-1.4%$254/sqft |
Source: Canopy MLS as distributed by MLS GRID #4293136 Report a problem | ||
| 5/7/2026 | Price change | $360,000-2.2%$258/sqft |
Source: Canopy MLS as distributed by MLS GRID #4293136 Report a problem | ||
| 4/16/2026 | Price change | $368,000-1.6%$263/sqft |
Source: Canopy MLS as distributed by MLS GRID #4293136 Report a problem | ||
| 3/19/2026 | Price change | $374,000-1.6%$268/sqft |
Source: Canopy MLS as distributed by MLS GRID #4293136 Report a problem | ||
| 2/26/2026 | Price change | $380,000-2.6%$272/sqft |
Source: Canopy MLS as distributed by MLS GRID #4293136 Report a problem | ||
| 1/29/2026 | Price change | $390,000-2.5%$279/sqft |
Source: Canopy MLS as distributed by MLS GRID #4293136 Report a problem | ||
| 11/13/2025 | Price change | $400,000-2.2%$286/sqft |
Source: Canopy MLS as distributed by MLS GRID #4293136 Report a problem | ||
| 10/23/2025 | Price change | $409,000-1.4%$293/sqft |
Source: Canopy MLS as distributed by MLS GRID #4293136 Report a problem | ||
| 10/2/2025 | Price change | $415,000-1%$297/sqft |
Source: Canopy MLS as distributed by MLS GRID #4293136 Report a problem | ||
| 9/11/2025 | Price change | $419,000-0.7%$300/sqft |
Source: Canopy MLS as distributed by MLS GRID #4293136 Report a problem | ||
| 8/28/2025 | Price change | $422,000-0.7%$302/sqft |
Source: Canopy MLS as distributed by MLS GRID #4293136 Report a problem | ||
| 8/18/2025 | Listed for sale | $425,000+23.4%$304/sqft |
Source: Canopy MLS as distributed by MLS GRID #4293136 Report a problem | ||
| 8/6/2025 | Sold | $344,500+56.6%$247/sqft |
Source: Public Record Report a problem | ||
| 7/8/2016 | Sold | $220,000-1.7%$157/sqft |
Source: Canopy MLS as distributed by MLS GRID #3183292 Report a problem | ||
| 6/7/2016 | Pending sale | $223,900$160/sqft |
Source: My Townhome #3183292 Report a problem | ||
| 6/2/2016 | Price change | $223,900-4.7%$160/sqft |
Source: My Townhome #3183292 Report a problem | ||
| 5/23/2016 | Price change | $234,900-2.1%$168/sqft |
Source: My Townhome #3172251 Report a problem | ||
| 5/13/2016 | Price change | $239,900-4%$172/sqft |
Source: My Townhome #3172251 Report a problem | ||
| 5/5/2016 | Listed for sale | $250,000+85.2%$179/sqft |
Source: My Townhome #3172251 Report a problem | ||
| 12/13/2012 | Sold | $135,000$97/sqft |
Source: Public Record Report a problem | ||
Nearby homes
- $360,9003 bd2 ba1.3k sqft1023 Skyline View Way, Charlotte, NC 28204Off Market
- $360,9003 bd2 ba1.3k sqft1027 Skyline View Way, Charlotte, NC 28204Off Market
- $341,6003 bd2 ba1.3k sqft1019 Skyline View Way, Charlotte, NC 28204Off Market
- $423,1003 bd2 ba1.3k sqft1015 Skyline View Way, Charlotte, NC 28204Off Market
Get a cash offer in 3 minutes
Find out how much your home could sell for in as little as 3 minutes with a no-obligation cash offer.
Estimated market value
$324,000
