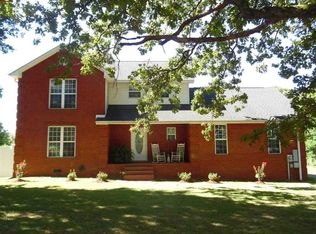
New home. Milan 4 BR 3 BA plus 3 Car garage. What a great floor plan! Large Covered front porch with crow feet cedar; Covered back porch. 3 beds on main level with 4th and private bath upstairs. Tile shower in Master with large walk in closet; Open kitchen looks into greatroom with corner gas log fireplace. Form Din room plus eat-n-kit. All LVP on main level. Carpet on stairs and upstairs room. Walk out attic for lots of storage.
Sold for $346,244
$346,244
1031 Southern Hills Dr, Milan, TN 38358
4beds
2,077sqft
Single Family Residence
Built in 2024
-- sqft lot
$351,900 Zestimate®
$167/sqft
$2,145 Estimated rent
Home value
$351,900
$331,000 - $373,000
$2,145/mo
Zestimate® history
Owner options
List your home for rent
$2,145/mo
Rent Zestimate®
Find your next renter with Zillow Rental Manager. Plus, with online applications, you can quickly screen prospective tenants – for free.
$2,145/mo
Rent Zestimate®
Refinance and save
$2,089/mo
Est. payment
Refinancing to a lower rate could help reduce your monthly payments and save thousands over the life of the loan.
$2,089/mo
Est. payment
Explore your selling options
Work with a Zillow partner agent
Leverage their expertise and Zillow's premium Showcase listings to get your home seen by more buyers.
Get startedList with your own agent
Get your home in front of millions of buyers by listing it on Zillow.
Learn how to do itSell it yourself
Take full control of how buyers see your home on Zillow by listing For Sale by Owner (FSBO).
List your homeWhat's special
Zillow last checked:
Listing updated:
Listed by:
Tami S. Reid,
Hickman Realty Group Inc.-Jack
Bought with:
Tami S. Reid, 250073
Hickman Realty Group Inc.-Jack
Source: CWTAR,MLS#: 234900
Facts & features
Interior
Bedrooms & bathrooms
- Bedrooms: 4
- Bathrooms: 3
- Full bathrooms: 3
Primary bedroom
- Level: Main
- Area: 210
- Dimensions: 15.00 x 14.00
Bedroom
- Level: Main
- Area: 132
- Dimensions: 12.00 x 11.00
Bedroom
- Level: Main
- Area: 132
- Dimensions: 12.00 x 11.00
Bedroom
- Level: Upper
- Area: 198
- Dimensions: 11.00 x 18.00
Dining room
- Level: Main
- Area: 99
- Dimensions: 11.00 x 9.00
Great room
- Level: Main
- Area: 306
- Dimensions: 18.00 x 17.00
Kitchen
- Level: Main
- Area: 275
- Dimensions: 11.00 x 25.00
Laundry
- Level: Main
- Area: 40
- Dimensions: 8.00 x 5.00
Heating
- Forced Air
Cooling
- Ceiling Fan(s), Central Air, Electric
Appliances
- Included: Dishwasher, Disposal, Electric Water Heater, Gas Oven, Gas Range, Microwave, Water Heater
- Laundry: Washer Hookup
Features
- Commode Room, Double Vanity, Granite Counters, Shower Separate, Stone Counters, Walk-In Closet(s)
- Flooring: Carpet, Luxury Vinyl
- Windows: Vinyl Frames
- Has fireplace: Yes
- Fireplace features: Gas Log
Interior area
- Total structure area: 2,077
- Total interior livable area: 2,077 sqft
Property
Parking
- Total spaces: 3
- Parking features: Garage Door Opener
- Has attached garage: Yes
Features
- Levels: One and One Half
- Patio & porch: Covered, Rear Porch
- Exterior features: Rain Gutters
Lot
- Dimensions: 80 x 125 x 92 x 144
Details
- Parcel number: LOT
- Special conditions: Standard
Construction
Type & style
- Home type: SingleFamily
- Property subtype: Single Family Residence
Materials
- Brick, Vinyl Siding
- Foundation: Slab
- Roof: Shingle
Condition
- New Construction
- New construction: Yes
- Year built: 2024
Details
- Builder name: Clark Family Holdings
Utilities & green energy
- Sewer: Public Sewer
- Water: Public
- Utilities for property: Cable Available
Community & HOA
Community
- Subdivision: Other
HOA
- Has HOA: Yes
- Services included: Pest Control
- HOA fee: $6 monthly
Location
- Region: Milan
Financial & listing details
- Price per square foot: $167/sqft
- Tax assessed value: $364,300
- Annual tax amount: $3,206
- Date on market: 12/5/2023
- Road surface type: Paved
Price history
| Date | Event | Price |
|---|---|---|
| 3/20/2024 | Sold | $346,244+0.4%$167/sqft |
Source:  CWTAR #234900 Report a problem CWTAR #234900 Report a problem | ||
| 3/7/2024 | Pending sale | $344,900$166/sqft |
Source: CWTAR #234900 Report a problem | ||
| 12/5/2023 | Listed for sale | $344,900$166/sqft |
Source: CWTAR #234900 Report a problem | ||
Public tax history
| Year | Property taxes | Tax assessment |
|---|---|---|
| 2025 | $3,206 +2.3% | $91,075 +2.3% |
| 2024 | $3,134 +1740.9% | $89,050 +2444.3% |
| 2023 | $170 | $3,500 |
Find assessor info on the county website
Neighborhood: 38358
Nearby homes
- $207,9003 bd3 ba1.9k sqft17 A & B Concord Cades Rd, Milan, TN 38358Off Market
- $223,500-- bd-- ba-- sqft104 Lyndale St, Milan, TN 38358Off Market
- $65,0005 bd2 ba3.3k sqft2110 A & B First St N, Milan, TN 38358Sold
- $8,000-- bd1 ba1k sqft5029 L & N, Milan, TN 38358Off Market
- $16,000-- bd1 ba1.1k sqft5039 L & N, Milan, TN 38358Off Market
- $22,000-- bd0 ba960 sqft4068 L & N, Milan, TN 38358Off Market
- $9,000-- bd-- ba1.5k sqft1112 A & B Culpepper St, Milan, TN 38358Off Market
- $125,000-- bd2 ba1.6k sqft3030 A & B W Main St, Milan, TN 38358Sold
- $467,500-- bd1 ba2.6k sqft5019 A & B Liberty St, Milan, TN 38358Off Market
Nearby schools
GreatSchools rating
- 6/10West Carroll Elementary SchoolGrades: 3-6Distance: 5.6 mi
- 5/10West Carroll Junior/Senior High SchoolGrades: 7-12Distance: 2.7 mi
- NAWest Carroll Primary SchoolGrades: PK-2Distance: 7 mi


Get pre-qualified for a loan
At Zillow Home Loans, we can pre-qualify you in as little as 5 minutes with no impact to your credit score.An equal housing lender. NMLS #10287.
- Tennessee
- Carroll County
- Atwood
- 38358
- 1031 Southern Hills Dr
Nearby cities
Nearby zip codes
Other Atwood Topics
