Skip main navigation
Sold for $551,000
  • Listed by: California Coastal Real Estate • Graham Updegrove • Contact: graham@ccreslo.com
    Bought with: SLO Life Realty Group
    $551,000

    1031 Southwood Dr APT B, San Luis Obispo, CA 93401

    2beds
    966sqft
    Condominium
    Built in 1987
    -- sqft lot
    $570,500 Zestimate®
    $570/sqft
    $2,944 Estimated rent

    Home value

    $570,500

    $519,000 - $628,000

    $2,944/mo

    Zestimate® history
    Loading
    Loading...

    Owner options

    List your home for rent

    $2,944/mo

    Rent Zestimate®

    Find your next renter with Zillow Rental Manager. Plus, with online applications, you can quickly screen prospective tenants – for free.

    Learn more

    $2,944/mo

    Rent Zestimate®

    Refinance and save

    $3,846/mo

    Est. payment

    Refinancing to a lower rate could help reduce your monthly payments and save thousands over the life of the loan.

    See today's rates

    $3,846/mo

    Est. payment

    Explore your selling options

    Work with a Zillow partner agent

    Leverage their expertise and Zillow's premium Showcase listings to get your home seen by more buyers.

    Get started

    List with your own agent

    Get your home in front of millions of buyers by listing it on Zillow.

    Learn how to do it

    Sell it yourself

    Take full control of how buyers see your home on Zillow by listing For Sale by Owner (FSBO).

    List your home

    What's special

    Usable loft spaceNicely sized bedroomsBrazilian cherry hardwood flooringDouble basin sinkHigh ceilingsCherry cabinetsIndoor laundry hookups
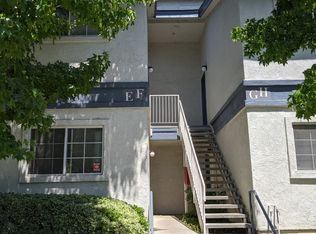
    Upgraded 2 bed, 2 bath condo in the Parkwood Village community, centrally located near Sinsheimer park and elementary, the SLO Blues stadium, coffee shops, restaurants, breweries and the Railroad Safety trail! This is a super clean home with neutral paint colors, a comfortable floorplan featuring vaulted ceilings, a fireplace in the living room, nicely sized bedrooms and indoor laundry hookups. The kitchen offers cherry cabinets, double basin sink and GE appliances. Off the dining room is a sliding glass door leading to a balcony, an ideal spot for morning coffee or relaxation. Both bathrooms have been updated with new vanities, quartz counters, tiled floors and a tiled shower surround in the primary bath. The desirable second-story unit offers high ceilings and clerestory windows, bringing in natural light and a feeling of spaciousness. Usable loft space is accessed via a ladder and could be an ideal reading/study nook or storage area. Other recent updates include Brazilian Cherry hardwood flooring, keyless entry, newer water heater and a retractable shade on the balcony. Residents enjoy various amenities at Parkwood Village including a heated saltwater pool, clubhouse, exercise room, greenbelt, and trash service included within the HOA dues. There are two dedicated parking spaces along with electric vehicle chargers nearby. Come view this condo today before its gone!

    Zillow last checked:

    Listing updated:

    Listed by:

    Graham Updegrove DRE #01873454 graham@ccreslo.com,

    California Coastal Real Estate

    Bought with:

    Joesef Silva-Jackson, DRE #01208980

    SLO Life Realty Group

    Source: CRMLS,MLS#: SC25067844MLS LogoOriginating MLS: California Regional MLS

    Facts & features

    Interior

    Bedrooms & bathrooms
    • Bedrooms: 2
    • Bathrooms: 2
    • Full bathrooms: 2
    • Main level bathrooms: 2
    • Main level bedrooms: 2
    Rooms
    • Room types: Bedroom, Kitchen, Loft, Living Room, Dining Room
    Bedroom
    • Features: All Bedrooms Up
    Bathroom
    • Features: Bathroom Exhaust Fan, Quartz Counters, Remodeled, Separate Shower, Tub Shower
    Kitchen
    • Features: Built-in Trash/Recycling, Laminate Counters
    Heating
    • Forced Air
    Cooling
    • None
    Appliances
    • Included: Electric Cooktop, Electric Oven, Disposal, Microwave, Refrigerator
    • Laundry: Common Area, Washer Hookup, Electric Dryer Hookup
    Features
    • Balcony, Separate/Formal Dining Room, High Ceilings, All Bedrooms Up, Loft
    • Flooring: Carpet, Tile, Wood
    • Windows: Double Pane Windows
    • Has fireplace: Yes
    • Fireplace features: Living Room, Wood Burning
    • Common walls with other units/homes: 2+ Common Walls
    Interior area
    • Total interior livable area: 966 sqft

    Property

    Parking
    • Total spaces: 2
    • Parking features: Assigned
    • Uncovered spaces: 2
    Features
    • Levels: One
    • Stories: 1
    • Entry location: Front Door, 2nd Floor
    • Pool features: Fenced, Association
    • Spa features: None
    • Has view: Yes
    • View description: Neighborhood
    Lot
    • Size: 966 Square Feet
    • Features: Street Level
    Details
    • Parcel number: 004967068
    • Zoning: R3
    • Special conditions: Standard

    Construction

    Type & style
    • Home type: Condo
    • Property subtype: Condominium
    • Attached to another structure: Yes
    Materials
    • Foundation: Slab
    • Roof: Composition
    Condition
    • New construction: No
    • Year built: 1987

    Utilities & green energy

    • Sewer: Public Sewer
    • Water: Public
    • Utilities for property: Electricity Connected, Natural Gas Connected, Sewer Connected, Water Connected

    Community & HOA

    Community
    • Features: Street Lights, Sidewalks
    • Subdivision: San Luis Obispo(380)
    HOA
    • Has HOA: Yes
    • Amenities included: Call for Rules, Clubhouse, Maintenance Grounds, Management, Pool, Pet Restrictions, Trash
    • Services included: Pest Control
    • HOA fee: $328 monthly
    • HOA name: Parkwood Village Condominiums
    • HOA phone: 805-543-2992
    Location
    • Region: San Luis Obispo

    Financial & listing details

    • Price per square foot: $570/sqft
    • Tax assessed value: $562,020
    • Date on market: 3/28/2025
    • Cumulative days on market: 3 days
    • Listing terms: Conventional
    • Inclusions: Refrigerator

    Price history

    DateEventPrice
    4/30/2025Sold$551,000+2.2%$570/sqft
    Source: CRMLS #SC25067844 Report a problem
    4/1/2025Pending sale$539,000$558/sqft
    Source: CRMLS #SC25067844 Report a problem
    3/28/2025Listed for sale$539,000+61.9%$558/sqft
    Source: CRMLS #SC25067844 Report a problem
    2/7/2018Sold$333,000+51.4%$345/sqft
    Source: Public Record Report a problem
    3/19/1997Sold$220,000$228/sqft
    Source: Public Record Report a problem

    Public tax history

    YearProperty taxesTax assessment
    2026-- $562,020 +48.3%
    2025$4,191 +1.5%$378,892 +2%
    2024$4,130 +1.8%$371,464 +2%
    2023$4,056 +6.7%$364,181 +2%
    2022$3,802 +1.6%$357,041 +2%
    2021$3,740 +1%$350,041 +1%
    2020$3,702 +1.1%$346,453 +2%
    2019$3,663 +96.4%$339,660 +97.5%
    2018$1,865 +2%$171,949 +2%
    2017$1,828 -0.3%$168,578 +2%
    2016$1,833 $165,274 +1.5%
    2015$1,833 +12.3%$162,792 +2%
    2014$1,633 $159,604 +2.5%
    2012-- $155,770 +2%
    2011-- $152,717 +0.8%
    2010-- $151,577 -0.2%
    2009-- $151,938 +2%
    2008-- $148,960
    Find assessor info on the county website

    Neighborhood: 93401

    Nearby schools

    GreatSchools rating
    Sell for more on Zillow
    Get a Zillow Showcase℠ listing at no additional cost and you could sell for .
    $570,500
    2% more
    +$11,410
    With Zillow Showcase(estimated)
    $581,910
    Sell for more on Zillow
    Get a Zillow Showcase℠ listing at no additional cost and you could sell for .
    $570,500
    2% more
    +$11,410
    With Zillow Showcase(estimated)
    $581,910