This 1.5 story, two bedroom home is located on a quiet dead-end street and within walking distance of Portsmouth East Elementary, dollar store, restaurant, park, tennis courts and football field. In fact, its actually a "Diamond in the Rough" for an East Tartan football fan since the backyard adjoins the football field and offers a clear view of the game! Enjoy backyard BBQ's and tailgate parties in the shaded and fenced yard (privacy fence on both sides). The house has 2 bedrooms upstairs, but there is a area downstairs for an office or playroom and could possibly be a 3rd bedroom (has closet). There is hardwood under the carpet and the half bath downstairs could easily be converted back to a full bath, giving you 2 full bathrooms. Roof over back patio connects to 2-car detached garage, giving a breezeway effect. House needs some TLC and is selling AS IS.
Sold for $50,000
$50,000
1031 Stedman Ave, Portsmouth, OH 45662
2beds
1,248sqft
Residential
Built in 1930
6,398 Square Feet Lot
$94,100 Zestimate®
$40/sqft
$1,306 Estimated rent
Home value
$94,100
$68,000 - $123,000
$1,306/mo
Zestimate® history
Owner options
List your home for rent
$1,306/mo
Rent Zestimate®
Find your next renter with Zillow Rental Manager. Plus, with online applications, you can quickly screen prospective tenants – for free.
$1,306/mo
Rent Zestimate®
Refinance and save
$260/mo
Est. payment
Refinancing to a lower rate could help reduce your monthly payments and save thousands over the life of the loan.
$260/mo
Est. payment
Explore your selling options
Work with a Zillow partner agent
Leverage their expertise and Zillow's premium Showcase listings to get your home seen by more buyers.
Get startedList with your own agent
Get your home in front of millions of buyers by listing it on Zillow.
Learn how to do itSell it yourself
Take full control of how buyers see your home on Zillow by listing For Sale by Owner (FSBO).
List your homeWhat's special
Dollar storeFenced yardTailgate partiesHalf bathFootball fieldTennis courts
Zillow last checked:
Listing updated:
Listed by:
Cheryl Bowman,
EXSELL Realty Group
Bought with:
Brandy Stringer
REAL ESTATE GALLERY, INC.
Source: GPABR,MLS#: 149915
Facts & features
Interior
Bedrooms & bathrooms
- Bedrooms: 2
- Bathrooms: 2
- Full bathrooms: 1
- 1/2 bathrooms: 1
Bedroom
- Description: Flooring: Carpet
- Level: Upper
- Area: 166.32
- Dimensions: 13.2 x 12.6
Bedroom 1
- Description: Flooring: Carpet
- Level: Upper
- Area: 101.25
- Dimensions: 12.5 x 8.1
Bathroom
- Description: Flooring: Carpet
- Level: Upper
- Area: 61.2
- Dimensions: 9 x 6.8
Bathroom 1
- Level: Main
- Area: 33.6
- Dimensions: 6 x 5.6
Dining room
- Description: Flooring: Carpet
- Level: Main
- Area: 140.62
- Dimensions: 15.8 x 8.9
Kitchen
- Description: Flooring: Carpet
- Level: Main
- Area: 105.6
- Dimensions: 13.2 x 8
Living room
- Description: Flooring: Carpet
- Level: Main
- Area: 303.6
- Dimensions: 25.3 x 12
Heating
- Forced Air, Natural Gas, Wall Heater
Cooling
- Central Air
Appliances
- Included: Dryer, Microwave, Range, Refrigerator, Washer, Gas Water Heater
Features
- Cable, Ceiling Fan(s), Walk-In Closet, Walk-In Closets: 2
- Basement: Block
- Attic: Other
- Has fireplace: No
Interior area
- Total structure area: 1,248
- Total interior livable area: 1,248 sqft
Property
Parking
- Total spaces: 2
- Parking features: 2 Car, Detached
- Garage spaces: 2
Features
- Levels: One and One Half
- Stories: 1.5
- Patio & porch: Patio-Covered, Porch-Covered, Covered Patio
- Fencing: Fenced
- Frontage length: 40
Lot
- Size: 6,398 Square Feet
- Dimensions: 40 x 160
- Features: Curbs, Sidewalks, Trees
Details
- Parcel number: 341264.000
Construction
Type & style
- Home type: SingleFamily
- Property subtype: Residential
Materials
- Vinyl Siding, Overhead Insulation, Side Walls Insulation
- Roof: Asphalt
Condition
- Year built: 1930
Utilities & green energy
- Electric: 200+ Amp Service
- Gas: Public
- Sewer: Public Sewer
- Water: Public
Community & HOA
Location
- Region: Portsmouth
Financial & listing details
- Price per square foot: $40/sqft
- Tax assessed value: $16
- Annual tax amount: $991
- Date on market: 7/10/2026
- Listing terms: Cash,Conventional
- Road surface type: Paved
Price history
| Date | Event | Price |
|---|---|---|
| 9/1/2023 | Sold | $50,000-35.9%$40/sqft |
Source: GPABR #149915 Report a problem | ||
| 7/26/2023 | Price change | $78,000-4.9%$63/sqft |
Source: GPABR #149915 Report a problem | ||
| 5/25/2023 | Listed for sale | $82,000$66/sqft |
Source: GPABR #149915 Report a problem | ||
Public tax history
| Year | Property taxes | Tax assessment |
|---|---|---|
| 2024 | $936 -8.7% | $20,920 |
| 2023 | $1,024 +3.3% | $20,920 |
| 2022 | $992 +15.8% | $20,920 +10.9% |
| 2021 | $856 +0% | $18,860 |
| 2020 | $856 +3.6% | $18,860 |
| 2019 | $826 -0.8% | $18,860 |
| 2018 | $833 +0.7% | $18,860 |
| 2017 | $828 +4.4% | $18,860 +4.5% |
| 2016 | $793 +4.7% | $18,050 |
| 2015 | $757 0% | $18,050 |
| 2013 | $757 -0.7% | $18,050 |
| 2012 | $762 +0.2% | $18,050 |
| 2011 | $761 +0% | $18,050 |
| 2010 | $761 -2.6% | $18,050 +3.2% |
| 2009 | $781 +0.8% | $17,490 |
| 2008 | $775 +6.6% | $17,490 |
| 2007 | $727 +8.2% | $17,490 +10.1% |
| 2006 | $672 +3.7% | $15,890 |
| 2005 | $648 +18.4% | $15,890 |
| 2004 | $547 +1.5% | $15,890 +7.9% |
| 2003 | $539 +40.5% | $14,730 +26.8% |
| 2002 | $384 -6% | $11,620 |
| 2001 | $408 +34.9% | $11,620 +14.9% |
| 2000 | $303 | $10,110 |
Find assessor info on the county website
Neighborhood: 45662
Nearby homes
- $127,2003 bd1 ba1k sqft1035 Stedman Ave, Portsmouth, OH 45662Off Market
- $106,0004 bd2 ba1.2k sqft1027 Stedman Ave, Portsmouth, OH 45662Off Market
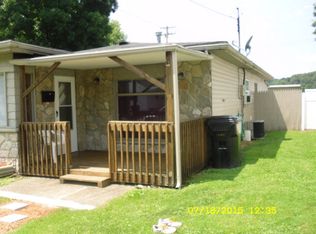
- $88,3003 bd2 ba792 sqft1039 Stedman Ave, Portsmouth, OH 45662Off Market
- $16,750-- bd-- ba-- sqft1023 Stedman Ave, Portsmouth, OH 45662Off Market
- $128,6003 bd1 ba988 sqft1121 Stedman Ave, Portsmouth, OH 45662Off Market
- $106,2003 bd1 ba938 sqft1015 Stedman Ave, Portsmouth, OH 45662Off Market
- $126,4002 bd1 ba1k sqft1011 Stedman Ave, Portsmouth, OH 45662Off Market
- $90-- bd-- ba-- sqft1011 Stedman Ave, Portsmouth, OH 45662Off Market
Nearby schools
GreatSchools rating
- 4/10East Portsmouth Elementary SchoolGrades: K-6Distance: 0.1 mi
- 6/10Portsmouth Junior High School/Portsmouth High SchoolGrades: 7-12Distance: 6 mi
Schools provided by the listing agent
- District: East
Source: GPABR. This data may not be complete. We recommend contacting the local school district to confirm school assignments for this home.
- Ohio
- Scioto County
- Portsmouth
- 45662
- 1031 Stedman Ave
Nearby cities
Nearby zip codes
Other Portsmouth Topics
