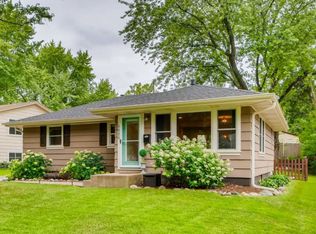
Welcome to 1031 Sumter Avenue North — a solid, well-located three-bedroom home in one of the Twin Cities' most sought-after inner-ring suburbs. Set on an established lot in Golden Valley, this classic rambler offers timeless single-level living with room to grow.
The main level delivers approximately 1,035 square feet of light-filled living space with three bedrooms, a full bath, and a natural flow from living to dining to kitchen. Downstairs, a finished basement rec room and office add nearly 800 more square feet, with unfinished storage rounding out the lower level — 1,833 square feet total across both floors.
Major updates: New roof on house and garage in 2024 and new windows, siding, and doors in 2021 — giving you peace of mind and curb appeal. Built-in speaker wiring in living room and rec room with audio control center in unfinished basement area.
Location seals the deal. Golden Valley puts you minutes from Theodore Wirth Regional Park, with quick access to Hwys 100, 55, and 394 connecting you to downtown Minneapolis and the western suburbs in minutes. Quiet residential streets, walkable conveniences, and lasting location value — a move-in ready foundation in a location that holds its value.
Closed
Zillow last checked:
Listing updated:
Bought with:
Daniel C Winters
Coldwell Banker Realty - Lakes
Source: NorthstarMLS as distributed by MLS GRID,MLS#: 7087168
Price history
| Date | Event | Price |
|---|---|---|
| 9/9/2026 | Sold | $355,500+4.9%$201/sqft |
Source:  NorthstarMLS as distributed by MLS GRID #7087168 Report a problem NorthstarMLS as distributed by MLS GRID #7087168 Report a problem | ||
| 8/18/2026 | Listing removed | $2,495$1/sqft |
Source: Zillow Rentals Report a problem | ||
| 8/18/2026 | Pending sale | $339,000$191/sqft |
Source: NorthstarMLS as distributed by MLS GRID #7087168 Report a problem | ||
| 8/3/2026 | Price change | $339,000-2.9%$191/sqft |
Source: NorthstarMLS as distributed by MLS GRID #7087168 Report a problem | ||
| 7/27/2026 | Price change | $2,495-0.2%$1/sqft |
Source: Zillow Rentals Report a problem | ||
| 7/24/2026 | Listed for rent | $2,500-3.7%$1/sqft |
Source: Zillow Rentals Report a problem | ||
| 7/1/2026 | Price change | $349,000-5.4%$197/sqft |
Source: NorthstarMLS as distributed by MLS GRID #7087168 Report a problem | ||
| 6/12/2026 | Listed for sale | $369,000+3.9%$208/sqft |
Source: NorthstarMLS as distributed by MLS GRID #7087168 Report a problem | ||
| 6/5/2025 | Listing removed | $2,595$1/sqft |
Source: Zillow Rentals Report a problem | ||
| 5/20/2025 | Listed for rent | $2,595+8.1%$1/sqft |
Source: Zillow Rentals Report a problem | ||
| 6/8/2022 | Listing removed | -- |
Source: Zillow Rental Manager Report a problem | ||
| 5/27/2022 | Listed for rent | $2,400$1/sqft |
Source: Zillow Rental Manager Report a problem | ||
| 5/26/2022 | Sold | $355,000+4.4%$200/sqft |
Source: NorthstarMLS as distributed by MLS GRID #6154729 Report a problem | ||
| 5/2/2022 | Pending sale | $340,000$192/sqft |
Source: NorthstarMLS as distributed by MLS GRID #6154729 Report a problem | ||
| 4/25/2022 | Listing removed | -- |
Source:  Edina Realty Report a problem Edina Realty Report a problem | ||
| 4/22/2022 | Listed for sale | $340,000+79.9%$192/sqft |
Source: NorthstarMLS as distributed by MLS GRID #6154729 Report a problem | ||
| 2/3/2003 | Sold | $189,000+32.6%$107/sqft |
Source: Public Record Report a problem | ||
| 7/26/2000 | Sold | $142,500$80/sqft |
Source: Public Record Report a problem | ||
Nearby homes
- $435,4003 bd2 ba2k sqft1025 Sumter Ave N, Golden Valley, MN 55427Off Market
- $378,3003 bd1 ba1k sqft1035 Sumter Ave N, Golden Valley, MN 55427Off Market
- $364,8002 bd2 ba972 sqft1021 Sumter Ave N, Golden Valley, MN 55427Off Market
- $326,3003 bd2 ba960 sqft7801 Phoenix St, Golden Valley, MN 55427Off Market
Get a cash offer in 3 minutes
Find out how much your home could sell for in as little as 3 minutes with a no-obligation cash offer.
Estimated market value
$355,500
