Skip main navigation
Off market
  • $1,358,200

    1031 Sunny Slope Dr, Mountainside, NJ 07092

    5beds
    2baths
    3,153sqft
    SingleFamily
    Built in 1955
    0.36 Acres Lot
    $1,358,200 Zestimate®
    $431/sqft
    $4,304 Estimated rent

    Home value

    $1,358,200

    $1.25M - $1.47M

    $4,304/mo

    Zestimate® history
    Loading
    Loading...

    Owner options

    List your home for rent

    $4,304/mo

    Rent Zestimate®

    Find your next renter with Zillow Rental Manager. Plus, with online applications, you can quickly screen prospective tenants – for free.

    Learn more

    $4,304/mo

    Rent Zestimate®

    Refinance and save

    $9,630/mo

    Est. payment

    Refinancing to a lower rate could help reduce your monthly payments and save thousands over the life of the loan.

    See today's rates

    $9,630/mo

    Est. payment

    Explore your selling options

    Work with a Zillow partner agent

    Leverage their expertise and Zillow's premium Showcase listings to get your home seen by more buyers.

    Get started

    List with your own agent

    Get your home in front of millions of buyers by listing it on Zillow.

    Learn how to do it

    Sell it yourself

    Take full control of how buyers see your home on Zillow by listing For Sale by Owner (FSBO).

    List your home

    What's special

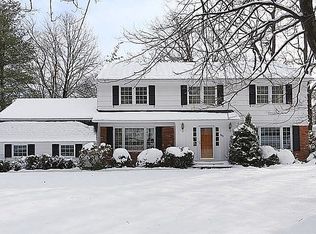
    Step into timeless elegance from the mahogany wood door with beveled lead glass & covered portico of the front door entry of this 5 bedroom, 2 full & 2 1/2 bath center hall colonial to the beautifully landscaped private grounds of this home. This renovated 2007 home has newly painted exterior & interior in neutral tones that project comfort and embrace all that enter the home. An immaculate polished granite floor with custom crown & base molding greets visitors at the vestibule entry. To the left of the granite floor foyer is the bright, well lit formal living room with wood burning fireplace with colonial wood mantle, crown & base molding and wood floor. Left of the hall and dining room is the study/den which boasts wood flooring; warm, cozy wood paneled walls with built-in book shelves and built in desk, with a door accessing the lovely private back yard. The expansive formal dining room houses a chair rail, crown and base moldings and a ceiling fan with light fixture for a light breeze of air while entertaining. The dining room opens to the newly remodeled gourmet kitchen. Of course, the signature kitchen boasts granite counter tops, center island with granite, tumbled marble backsplash, tile flooring, cherry stained cabinets, state of the art GE Profile stainless steel appliances (refrigerator, gas stove, double wall ovens, microwave, convection oven, dishwasher and wine cooler), center island with breakfast bar seating, separate dining area with a view and access to the sky lit family room. There is excellent entertainment flow from the Family room to the rear wood deck and the wonderfully private, lush landscaped back. The family room features newly stained varied size wood plank floors, triple paneled French Doors with crescent transom, free standing wood burning pot belly stove, recessed lighting, vaulted cathedral ceiling with skylights that fill the area of natural light. Neighborhood Description Lovely Residential Neighborhood With Easy Access to Major Highways.

    This property is off market, which means it's not currently listed for sale or rent on Zillow. This may be different from what's available on other websites or public sources.
    Facts & features

    Interior

    Bedrooms & bathrooms
    • Bedrooms: 5
    • Bathrooms: 2
    Heating
    • Forced air, Gas
    Cooling
    • Central
    Appliances
    • Included: Dishwasher, Dryer, Garbage disposal, Microwave, Range / Oven, Refrigerator, Washer
    Features
    • Flooring: Tile, Other, Carpet, Hardwood
    • Basement: Finished
    • Has fireplace: Yes
    Interior area
    • Total interior livable area: 3,153 sqft

    Property

    Parking
    • Parking features: Garage - Attached, Off-street, On-street
    Features
    • Exterior features: Wood, Brick
    • Has view: Yes
    • View description: None
    Lot
    • Size: 0.36 Acres
    Details
    • Parcel number: 100000700000800002

    Construction

    Type & style
    • Home type: SingleFamily
    Materials
    • Frame
    • Roof: Asphalt
    Condition
    • Year built: 1955

    Community & HOA

    Location
    • Region: Mountainside

    Financial & listing details

    • Price per square foot: $431/sqft
    • Tax assessed value: $669,600
    • Annual tax amount: $13,727

    Price history

    DateEventPrice
    6/29/2010Sold$847,888-4.2%$269/sqft
    Source: Public Record Report a problem
    3/20/2008Sold$885,000+20.4%$281/sqft
    Source: Public Record Report a problem
    6/9/2003Sold$735,000+36.1%$233/sqft
    Source: Public Record Report a problem
    10/20/1998Sold$540,000$171/sqft
    Source: Public Record Report a problem

    Public tax history

    YearProperty taxesTax assessment
    2024$13,727 +3.1%$669,600
    2023$13,312 -0.5%$669,600
    2022$13,372 +1.7%$669,600
    2021$13,151 -11.9%$669,600 +237%
    2020$14,928 -0.1%$198,700
    2019$14,947 $198,700
    2018$14,947 +0.7%$198,700
    2017$14,849 +4.3%$198,700
    2016$14,235 $198,700
    Find assessor info on the county website

    Neighborhood: 07092

    Nearby schools

    GreatSchools rating
    Schools provided by the listing agent
    • Elementary: Beechwood
    • Middle: Deerfield
    • High: Governor Livingston
    • District: Moutainside

    Source: The MLS. This data may not be complete. We recommend contacting the local school district to confirm school assignments for this home.

    Get a cash offer in 3 minutes
    Find out how much your home could sell for in as little as 3 minutes with a no-obligation cash offer.
    Estimated market value
    $1,358,200
    Get a cash offer in 3 minutes
    Find out how much your home could sell for in as little as 3 minutes with a no-obligation cash offer.
    Estimated market value
    $1,358,200