One-bedroom, one-bath ranch offering convenient single-level living. The home features a full unfinished basement with designated washer and dryer area, providing additional storage or future finishing potential. Mechanical updates include gas furnace, updated electrical panel, and upgraded water heater. Located with convenient access to shopping, dining, and other local amenities. Suitable for owner-occupants or investors seeking a manageable property with functional updates.
Closed
$76,000
1031 Thayer Ave, Ashtabula, OH 44004
1beds
608sqft
Single Family Residence
Built in 1920
8,276 Square Feet Lot
$-- Zestimate®
$125/sqft
$898 Estimated rent
Home value
Not available
Estimated sales range
Not available
$898/mo
Zestimate® history
Owner options
List your home for rent
$898/mo
Rent Zestimate®
Find your next renter with Zillow Rental Manager. Plus, with online applications, you can quickly screen prospective tenants – for free.
$898/mo
Rent Zestimate®
Refinance and save
$399/mo
Est. payment
Refinancing to a lower rate could help reduce your monthly payments and save thousands over the life of the loan.
$399/mo
Est. payment
Explore your selling options
Work with a Zillow partner agent
Leverage their expertise and Zillow's premium Showcase listings to get your home seen by more buyers.
Get startedList with your own agent
Get your home in front of millions of buyers by listing it on Zillow.
Learn how to do itSell it yourself
Take full control of how buyers see your home on Zillow by listing For Sale by Owner (FSBO).
List your homeWhat's special
One-bath ranchConvenient single-level livingFull unfinished basementUpgraded water heaterGas furnaceUpdated electrical panel
Zillow last checked:
Listing updated:
Listed by:
Clorice L Vines 440-812-2542 clorice@mcdhomes.com,
McDowell Homes Real Estate Services
Bought with:
Jessica Saltenis, 2022005997
McDowell Homes Real Estate Services
John Wegloski, 2017006130
McDowell Homes Real Estate Services
Source: MLS Now,MLS#: 5188821 Originating MLS: Lake Geauga Area Association of REALTORS
Originating MLS: Lake Geauga Area Association of REALTORSFacts & features
Interior
Bedrooms & bathrooms
- Bedrooms: 1
- Bathrooms: 1
- Full bathrooms: 1
- Main level bathrooms: 1
- Main level bedrooms: 1
Primary bedroom
- Level: First
- Dimensions: 10 x 12
Kitchen
- Level: First
- Dimensions: 10 x 10
Living room
- Level: First
- Dimensions: 12 x 12
Heating
- Forced Air, Gas
Cooling
- None
Appliances
- Laundry: In Basement
Features
- Basement: Full,Unfinished
- Has fireplace: No
Interior area
- Total structure area: 608
- Total interior livable area: 608 sqft
- Finished area above ground: 608
Property
Parking
- Parking features: Driveway
Features
- Levels: One
- Stories: 1
- Patio & porch: Deck, Front Porch
- Pool features: None
Lot
- Size: 8,276 Square Feet
- Dimensions: 55 x 150
Details
- Parcel number: 500022008400
- Special conditions: Estate
Construction
Type & style
- Home type: SingleFamily
- Architectural style: Ranch
- Property subtype: Single Family Residence
Materials
- Vinyl Siding
- Foundation: Block, Combination
- Roof: Asphalt,Fiberglass
Condition
- Year built: 1920
Utilities & green energy
- Sewer: Public Sewer
- Water: Public
Community & HOA
Community
- Features: Lake, Medical Service, Park, Restaurant, Shopping
HOA
- Has HOA: No
Location
- Region: Ashtabula
Financial & listing details
- Price per square foot: $125/sqft
- Tax assessed value: $48,000
- Annual tax amount: $391
- Date on market: 2/24/2026
- Cumulative days on market: 77 days
Price history
| Date | Event | Price |
|---|---|---|
| 5/12/2026 | Sold | $76,000-3.2%$125/sqft |
Source:  MLS Now #5188821 Report a problem MLS Now #5188821 Report a problem | ||
| 4/30/2026 | Listed for sale | $78,500$129/sqft |
Source: MLS Now #5188821 Report a problem | ||
| 4/2/2026 | Contingent | $78,500$129/sqft |
Source: MLS Now #5188821 Report a problem | ||
| 3/15/2026 | Price change | $78,500-1.9%$129/sqft |
Source: MLS Now #5188821 Report a problem | ||
| 2/24/2026 | Listed for sale | $80,000+66.7%$132/sqft |
Source: MLS Now #5188821 Report a problem | ||
| 5/9/2022 | Sold | $48,000$79/sqft |
Source: MLS Now #4362908 Report a problem | ||
| 4/14/2022 | Pending sale | $48,000$79/sqft |
Source: MLS Now #4362908 Report a problem | ||
| 4/9/2022 | Listed for sale | $48,000-2%$79/sqft |
Source: MLS Now #4362908 Report a problem | ||
| 4/6/2022 | Listing removed | -- |
Source: Owner Report a problem | ||
| 3/13/2022 | Listed for sale | $49,000+40%$81/sqft |
Source: Owner Report a problem | ||
| 3/9/2005 | Sold | $35,000+9.4%$58/sqft |
Source: Public Record Report a problem | ||
| 12/3/2004 | Sold | $32,000-31.9%$53/sqft |
Source: Public Record Report a problem | ||
| 5/15/2000 | Sold | $47,000+59.3%$77/sqft |
Source: Public Record Report a problem | ||
| 12/7/1994 | Sold | $29,500$49/sqft |
Source: Public Record Report a problem | ||
Public tax history
| Year | Property taxes | Tax assessment |
|---|---|---|
| 2024 | $390 -7.8% | $16,800 |
| 2023 | $424 -49% | $16,800 +23.3% |
| 2022 | $831 -0.7% | $13,620 |
| 2021 | $837 -0.6% | $13,620 |
| 2020 | $843 -12.7% | $13,620 -9.1% |
| 2019 | $965 +9.4% | $14,980 |
| 2018 | $883 +0.1% | $14,980 |
| 2017 | $882 +5.3% | $14,980 +10% |
| 2016 | $838 +2.7% | $13,620 |
| 2015 | $815 +3% | $13,620 |
| 2014 | $792 -1% | $13,620 -7.8% |
| 2013 | $800 -0.9% | $14,770 |
| 2012 | $807 -67.3% | $14,770 |
| 2011 | $2,469 +49.2% | $14,770 -9.7% |
| 2010 | $1,655 +110% | $16,350 +0% |
| 2008 | $788 -0.1% | $16,345 +2.9% |
| 2007 | $789 -2.2% | $15,890 |
| 2006 | $807 +0.9% | $15,890 |
| 2005 | $800 -11.1% | $15,890 +10.2% |
| 2004 | $899 +21.2% | $14,420 |
| 2003 | $742 -2.1% | $14,420 |
| 2002 | $758 +20% | $14,420 +18.1% |
| 2001 | $632 +0.5% | $12,215 |
| 2000 | $628 | $12,215 |
Find assessor info on the county website
Neighborhood: 44004
Nearby homes
- $93,0002 bd1 ba-- sqft1025 Thayer Ave, Ashtabula, OH 44004Sold
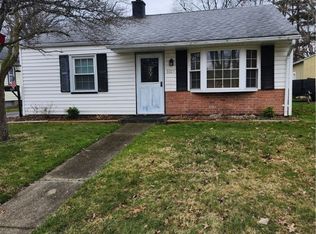
- $153,0004 bd1 ba1.4k sqft1037 Thayer Ave, Ashtabula, OH 44004Off Market
- $121,5003 bd1 ba1k sqft1021 Thayer Ave, Ashtabula, OH 44004Off Market
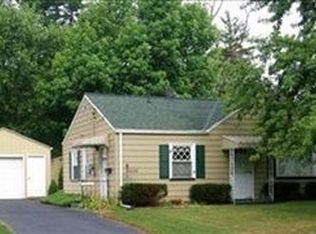
- $115,3002 bd1 ba789 sqft1041 Thayer Ave, Ashtabula, OH 44004Off Market
- $166,3002 bd1 ba1.2k sqft1036 Myrtle Ave, Ashtabula, OH 44004Off Market
- $146,5001 bd1 ba896 sqft1028 Myrtle Ave, Ashtabula, OH 44004Off Market
- $123,0003 bd1 ba1k sqft1047 Thayer Ave, Ashtabula, OH 44004Off Market
- $122,9002 bd1 ba1k sqft1022 Myrtle Ave, Ashtabula, OH 44004Off Market
Nearby schools
GreatSchools rating
- 4/10Lakeside Intermediate SchoolGrades: 3-6Distance: 1.2 mi
- 5/10Lakeside Junior High SchoolGrades: 7-8Distance: 3.3 mi
- 2/10Lakeside High SchoolGrades: 9-12Distance: 3.1 mi
Schools provided by the listing agent
- District: Ashtabula Area CSD - 401
Source: MLS Now. This data may not be complete. We recommend contacting the local school district to confirm school assignments for this home.


Get pre-qualified for a loan
At Zillow Home Loans, we can pre-qualify you in as little as 5 minutes with no impact to your credit score.An equal housing lender. NMLS #10287.
- Ohio
- Ashtabula County
- Ashtabula
- 44004
- 1031 Thayer Ave
Nearby cities
Nearby neighborhoods
Nearby zip codes
Other Ashtabula Topics
