Skip main navigation
Sold for $300,000
Street View
  • $300,000

    1031 Tony Cir, Saint Cloud, FL 34772

    3beds
    1,630sqft
    Single Family Residence
    Built in 1993
    10,019 Square Feet Lot
    $291,800 Zestimate®
    $184/sqft
    $2,230 Estimated rent

    Home value

    $291,800

    $266,000 - $321,000

    $2,230/mo

    Zestimate® history
    Loading
    Loading...

    Owner options

    List your home for rent

    $2,230/mo

    Rent Zestimate®

    Find your next renter with Zillow Rental Manager. Plus, with online applications, you can quickly screen prospective tenants – for free.

    Learn more

    $2,230/mo

    Rent Zestimate®

    Refinance and save

    $2,001/mo

    Est. payment

    Refinancing to a lower rate could help reduce your monthly payments and save thousands over the life of the loan.

    See today's rates

    $2,001/mo

    Est. payment

    Explore your selling options

    Work with a Zillow partner agent

    Leverage their expertise and Zillow's premium Showcase listings to get your home seen by more buyers.

    Get started

    List with your own agent

    Get your home in front of millions of buyers by listing it on Zillow.

    Learn how to do it

    Sell it yourself

    Take full control of how buyers see your home on Zillow by listing For Sale by Owner (FSBO).

    List your home

    What's special

    Large covered back porch
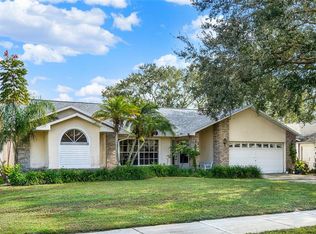
    One or more photo(s) has been virtually staged. New Price Adjustment! Welcome Home to this beautiful single-family move-in ready home! Located just minutes from shopping and Lake Nona in a peaceful, well-established neighborhood, this 3-bedroom, 2-bathroom, single-story home with a 2-car garage is move in ready. Step outside to the large, covered back porch, ideal for outdoor relaxation, with fruit tree's in a fully fenced backyard offering added privacy. Fiber optics internet is in the process of being installed, home was also re-piped in 2023 with a water filter installed thru the main line. The community has a low HOA fee. Don’t miss out on this opportunity to own a beautiful, well-appointed home in a thriving area.

    Zillow last checked:

    Listing updated:

    Listing Provided by:

    Arla Howell 407-953-6499,

    CHARLES RUTENBERG REALTY ORLANDO 407-622-2122

    Bought with:

    Edgard Rodriguez, 3514238

    LA ROSA REALTY INTERNACIONAL L

    Source: Stellar MLS,MLS#: V4941268MLS LogoOriginating MLS: Orlando Regional

    Facts & features

    Interior

    Bedrooms & bathrooms
    • Bedrooms: 3
    • Bathrooms: 2
    • Full bathrooms: 2
    Primary bedroom
    • Features: Walk-In Closet(s)
    • Level: First
    Bedroom 1
    • Features: Built-in Closet
    • Level: First
    Bedroom 2
    • Features: Built-in Closet
    • Level: First
    Family room
    • Level: First
    Kitchen
    • Level: First
    Living room
    • Level: First
    Heating
    • Central
    Cooling
    • Central Air
    Appliances
    • Included: Dishwasher, Dryer, Microwave, Refrigerator
    • Laundry: Inside
    Features
    • Ceiling Fan(s), Eating Space In Kitchen, Living Room/Dining Room Combo, Open Floorplan, Split Bedroom
    • Flooring: Tile, Hardwood
    • Has fireplace: No
    Interior area
    • Total structure area: 2,462
    • Total interior livable area: 1,630 sqft

    Property

    Parking
    • Total spaces: 2
    • Parking features: Garage - Attached
    • Attached garage spaces: 2
    Features
    • Levels: One
    • Stories: 1
    • Exterior features: Sidewalk
    Lot
    • Size: 10,019 sqft
    • Dimensions: 75 x 133
    Details
    • Parcel number: 232630057100010240
    • Zoning: SR1A
    • Special conditions: None

    Construction

    Type & style
    • Home type: SingleFamily
    • Property subtype: Single Family Residence
    Materials
    • Block, Stucco
    • Foundation: Slab
    • Roof: Shingle
    Condition
    • New construction: No
    • Year built: 1993

    Utilities & green energy

    • Sewer: Septic Tank
    • Water: Public
    • Utilities for property: Cable Available, Electricity Available, Electricity Connected, Public, Sewer Available, Street Lights, Water Available

    Community & neighborhood

    Location
    • Region: Saint Cloud
    • Subdivision: CANOE CREEK WOODS UNIT 9

    HOA & financial

    HOA
    • Has HOA: Yes
    • HOA fee: $27 monthly
    • Association name: Canoe Creek Woods HOA
    • Association phone: 407-455-5950
    Other fees
    • Pet fee: $0 monthly
    Other financial information
    • Total actual rent: 0

    Other

    Other facts
    • Listing terms: Cash,Conventional,FHA,VA Loan
    • Ownership: Fee Simple
    • Road surface type: Paved

    Price history

    DateEventPrice
    10/30/2025Sold$300,000-10.4%$184/sqft
    Source: Stellar MLS #V4941268 Report a problem
    9/18/2025Pending sale$335,000$206/sqft
    Source: Stellar MLS #V4941268 Report a problem
    8/18/2025Price change$335,000-4.3%$206/sqft
    Source: Stellar MLS #V4941268 Report a problem
    8/1/2025Listed for sale$350,000-2.8%$215/sqft
    Source: Stellar MLS #V4941268 Report a problem
    6/6/2025Listing removed$360,000$221/sqft
    Source: Stellar MLS #V4941268 Report a problem
    4/17/2025Price change$360,000-2.7%$221/sqft
    Source: Stellar MLS #V4941268 Report a problem
    3/23/2025Price change$370,000-3.9%$227/sqft
    Source: Stellar MLS #V4941268 Report a problem
    3/5/2025Listed for sale$385,000+60.5%$236/sqft
    Source: Stellar MLS #V4941268 Report a problem
    10/26/2020Sold$239,900$147/sqft
    Source: Public Record Report a problem
    8/25/2020Pending sale$239,900$147/sqft
    Source: CENTURY 21 CARIOTI #O5881289 Report a problem
    8/21/2020Price change$239,900-2%$147/sqft
    Source: CENTURY 21 CARIOTI #O5881289 Report a problem
    7/31/2020Listed for sale$244,900+101.4%$150/sqft
    Source: CENTURY 21 CARIOTI #O5881289 Report a problem
    5/17/2002Sold$121,600$75/sqft
    Source: Public Record Report a problem

    Public tax history

    YearProperty taxesTax assessment
    2025$3,292 +3.6%$305,000 -4.1%
    2024$3,179 +2.7%$318,200 +5.1%
    2023$3,095 +3.7%$302,800 +18.8%
    2022$2,985 +1.3%$254,900 +26.4%
    2021$2,947 -13.8%$201,700 +6.4%
    2020$3,418 +6.2%$189,600 +3.4%
    2019$3,218 $183,300 +9.6%
    2018$3,218 +8.7%$167,300 +12%
    2017$2,961 +8.5%$149,400 +11.3%
    2016$2,730 +9.5%$134,200 +5.8%
    2015$2,494 +14.1%$126,900 +5.8%
    2014$2,185 $120,000 +15.5%
    2013-- $103,900 +13.2%
    2012-- $91,800 +19.5%
    2011-- $76,800 -23.6%
    2010-- $100,500 -26.6%
    2009-- $136,900 -27.5%
    2008-- $188,800 -9.3%
    2007-- $208,200 +19.6%
    2006-- $174,100 +38.3%
    2005-- $125,900 +20.6%
    2004-- $104,400
    2003-- $104,400 +16.7%
    2001$1,305 +2.4%$89,495 +3%
    2000$1,275 $86,888

    Find assessor info on the county website

    Neighborhood: 34772

    Nearby schools

    GreatSchools rating
    Schools provided by the listing agent
    • Elementary: Michigan Avenue Elem (K 5)
    • Middle: St. Cloud Middle (6-8)
    • High: St. Cloud High School

    Source: Stellar MLS. This data may not be complete. We recommend contacting the local school district to confirm school assignments for this home.

    Get pre-qualified for a loan
    At Zillow Home Loans, we can pre-qualify you in as little as 5 minutes with no impact to your credit score.

    An equal housing lender. NMLS #10287.