Wonderful Townhome in the most sought after Boonsboro Commons just across from Boonsboro Country club.It is like having golf,tennis, and pickelball in your backyard all with maintenance free easy living.Large front patio and covered entry. Welcoming foyer which is flanked by dining and living room. Enjoy open family room and kitchen with breakfast bar. Gas log fireplace is the focal point of the family room. Main level laundry with cabinetry. There are 3 bedrooms on the main level. Master bedroom with large bathroom. Upstairs are two more rooms with closets and skytubes that currently being used as bedrooms although the dormer windows are in the hall. There is another craft space or office at the top of the stairs.
For sale
Price cut: $15.1K (8/5)
$499,900
1031 Tottenham Ct, Lynchburg, VA 24503
4beds
2,856sqft
Townhouse
Built in 2003
9,147 Square Feet Lot
$-- Zestimate®
$175/sqft
$400/mo HOA
What's special
- 66 days
- 394
- 13
Zillow last checked:
Listing updated:
Listed by:
Jane Blickenstaff 434-660-3773 jane@janeblickenstaff.net,
Blickenstaff & Company, Realto 434-384-8000
Source: LMLS,MLS#: 367647 Originating MLS: Lynchburg Board of Realtors
Originating MLS: Lynchburg Board of RealtorsFacts & features
Interior
Bedrooms & bathrooms
- Bedrooms: 4
- Bathrooms: 3
- Full bathrooms: 3
Primary bedroom
- Level: First
- Area: 280
- Dimensions: 20 x 14
Bedroom
- Dimensions: 0 x 0
Bedroom 2
- Level: First
- Area: 120
- Dimensions: 12 x 10
Bedroom 3
- Level: First
- Area: 132
- Dimensions: 12 x 11
Bedroom 4
- Level: Second
- Area: 140
- Dimensions: 14 x 10
Bedroom 5
- Area: 0
- Dimensions: 0 x 0
Dining room
- Level: First
- Area: 168
- Dimensions: 14 x 12
Family room
- Area: 0
- Dimensions: 0 x 0
Great room
- Area: 0
- Dimensions: 0 x 0
Kitchen
- Level: First
- Area: 210
- Dimensions: 15 x 14
Living room
- Level: First
- Area: 255
- Dimensions: 17 x 15
Office
- Level: Second
- Area: 156
- Dimensions: 12 x 13
Heating
- Heat Pump, Two-Zone
Cooling
- Heat Pump, Two-Zone
Appliances
- Included: Dishwasher, Microwave, Electric Range, Refrigerator, Electric Water Heater
- Laundry: Dryer Hookup, Laundry Room, Washer Hookup
Features
- Main Level Bedroom, Main Level Den, Primary Bed w/Bath, Separate Dining Room
- Flooring: Carpet, Hardwood, Tile
- Windows: Insulated Windows
- Basement: Crawl Space
- Attic: Scuttle,Storage Only,Walk-In
- Number of fireplaces: 1
- Fireplace features: 1 Fireplace, Gas Log
Interior area
- Total structure area: 2,856
- Total interior livable area: 2,856 sqft
- Finished area above ground: 2,856
- Finished area below ground: 0
Property
Parking
- Parking features: Concrete Drive
- Has uncovered spaces: Yes
Accessibility
- Accessibility features: Grab Bar(s)
Features
- Levels: One and One Half
- Patio & porch: Patio
- Exterior features: Tennis Courts Nearby
Lot
- Size: 9,147 Square Feet
- Features: Landscaped, Undergrnd Utilities, Close to Clubhouse, Near Golf Course
Details
- Parcel number: 90503561
Construction
Type & style
- Home type: Townhouse
- Property subtype: Townhouse
Materials
- Brick
- Roof: Shingle
Condition
- Year built: 2003
Utilities & green energy
- Electric: AEP/Appalachian Powr
- Sewer: Community System, Septic Tank
- Water: County
Community & HOA
Community
- Subdivision: Boonsboro Commons
HOA
- Has HOA: Yes
- Services included: Maintenance Structure, Maintenance Grounds, Neighborhood Lights, Road Maintenance, Snow Removal, Trash
- HOA fee: $400 monthly
Location
- Region: Lynchburg
Financial & listing details
- Price per square foot: $175/sqft
- Tax assessed value: $399,400
- Annual tax amount: $1,638
- Date on market: 6/30/2026
- Cumulative days on market: 67 days
Estimated market value
Not available
Estimated sales range
Not available
Not available
Price history
| Date | Event | Price |
|---|---|---|
| 8/5/2026 | Price change | $499,900-2.9%$175/sqft |
Source:  LMLS #367647 Report a problem LMLS #367647 Report a problem | ||
| 6/30/2026 | Listed for sale | $515,000+33.8%$180/sqft |
Source: LMLS #367647 Report a problem | ||
| 6/1/2021 | Sold | $385,000+0%$135/sqft |
Source: LMLS #330535 Report a problem | ||
| 4/3/2021 | Pending sale | $384,900$135/sqft |
Source: LMLS #330535 Report a problem | ||
| 3/31/2021 | Listed for sale | $384,900+42.6%$135/sqft |
Source:  LMLS #330535 Report a problem LMLS #330535 Report a problem | ||
| 2/23/2007 | Sold | $270,000$95/sqft |
Source: LMLS #222849 Report a problem | ||
Public tax history
| Year | Property taxes | Tax assessment |
|---|---|---|
| 2025 | -- | $399,400 |
| 2024 | $1,638 | $399,400 |
| 2023 | $1,638 +3.5% | $399,400 +26.3% |
| 2022 | $1,582 | $316,300 |
| 2021 | $1,582 | $316,300 |
| 2020 | $1,582 -3.8% | $316,300 |
| 2019 | $1,645 +3.9% | $316,300 +3.9% |
| 2018 | $1,582 | $304,300 |
| 2017 | $1,582 | $304,300 |
| 2016 | $1,582 | $304,300 |
| 2015 | $1,582 +6.8% | $304,300 +6.8% |
| 2014 | $1,481 +4% | $284,800 |
| 2013 | $1,424 | $284,800 |
| 2012 | $1,424 | $284,800 |
| 2011 | $1,424 -2.5% | $284,800 -2.5% |
| 2010 | $1,461 | $292,200 |
| 2009 | $1,461 | $292,200 |
| 2008 | $1,461 +8.6% | $292,200 +8.6% |
| 2007 | $1,346 -17.2% | $269,100 +7.7% |
| 2006 | $1,624 | $249,900 |
| 2005 | $1,624 | $249,900 |
| 2004 | $1,624 | $249,900 |
Find assessor info on the county website
Monthly payment
Est. payment
Payment breakdown
Explore the cost of this home by adjusting the details. Changes won't be saved.Climate risks
Neighborhood: 24503

Similar homes
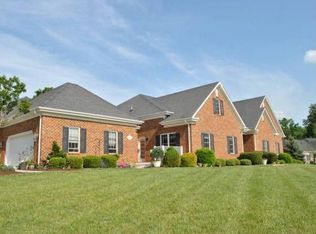
- $489,9004 bd4 ba3.6k sqft1132 James View Dr, Lynchburg, VA 24503For Sale
 MLS ID #368975, Glenn Whorley, Century 21 ALL-SERVICE. LMLS
 - $499,9005 bd5 ba3.4k sqft189 Irvington Springs Rd, Lynchburg, VA 24503For Sale
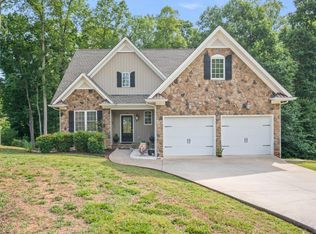 MLS ID #367626, Chase Vaden, Key to Your Heart Realty. LMLS
 - $439,9004 bd3 ba1.9k sqft1300 Boonsboro Pl, Lynchburg, VA 24503For Sale
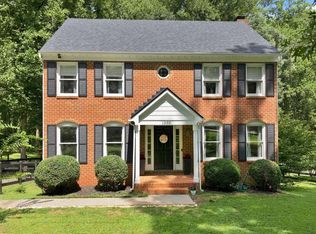 MLS ID #368427, Stacy Powell, Keller Williams. LMLS
 - $619,0004 bd3 ba3.2k sqft201 Howard Dr, Lynchburg, VA 24503For Sale
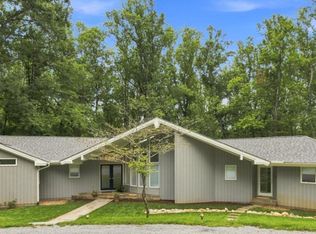 MLS ID #368480, Travis Hundt, Cornerstone Realty Group Inc.. LMLS
