Welcome to this beautifully maintained, only two owner home in the heart of Forney, where pride of ownership is evident in every detail! Thoughtfully cared for and impeccably kept, this home offers the perfect blend of timeless design, functionality, and flexible living space! Featuring 3 spacious bedrooms and 2 full bathrooms downstairs, the layout is both comfortable and practical. Upstairs offers a FULL MOTHER IN LAW SUITE complete with privacy and versatility ideal for multigenerational living, long term guests, a private home office, media room, or expansive game room! This additional space truly sets the home apart and adapts beautifully to your lifestyle needs. The heart of the home is the OPEN CONCEPT KITCHEN designed for gathering and entertaining! Showcasing a large center island, abundant cabinetry, a butler’s pantry, and a formal dining area, it offers both elegance and everyday convenience! The kitchen flows seamlessly into the inviting living room, anchored by a classic BRICK WOOD BURNING FIREPLACE that creates warmth and character. RECENTLY REPLACED WINDOWS THOUGHOUT AND RECENT ROOF REPLACEMENT provide enhanced energy efficiency, natural light, and added peace of mind for the next owner. A rare 3 CAR GARAGE offers exceptional storage, workspace potential, or room for additional vehicles gives a feature that’s increasingly hard to find at this price point! Situated in a thriving and growing community with convenient access to shopping, dining, and commuter routes, this home combines location, condition, and flexibility in one remarkable opportunity. Homes this meticulously cared for and owned by only one family are truly special! Schedule your private tour today!
Sold
Price Unknown
1031 Trickham Dr, Forney, TX 75126
4beds
2,553sqft
Single Family Residence
Built in 2008
7,405 Square Feet Lot
$323,300 Zestimate®
$--/sqft
$2,336 Estimated rent
Home value
$323,300
$297,000 - $352,000
$2,336/mo
Zestimate® history
Owner options
List your home for rent
$2,336/mo
Rent Zestimate®
Find your next renter with Zillow Rental Manager. Plus, with online applications, you can quickly screen prospective tenants – for free.
$2,336/mo
Rent Zestimate®
Refinance and save
$423/mo
Est. payment
Refinancing to a lower rate could help reduce your monthly payments and save thousands over the life of the loan.
$423/mo
Est. payment
Explore your selling options
Work with a Zillow partner agent
Leverage their expertise and Zillow's premium Showcase listings to get your home seen by more buyers.
Get startedList with your own agent
Get your home in front of millions of buyers by listing it on Zillow.
Learn how to do itSell it yourself
Take full control of how buyers see your home on Zillow by listing For Sale by Owner (FSBO).
List your homeWhat's special
Formal dining areaLarge center islandRecent roof replacementOpen concept kitchenAbundant cabinetry
Zillow last checked:
Listing updated:
Listed by:
Kaedon Kesterson 0708609,
Re/MAX Landmark Edgewood 903-385-5054
Bought with:
Dominique Davis
EXP REALTY
Source: NTREIS,MLS#: 21195555
Facts & features
Interior
Bedrooms & bathrooms
- Bedrooms: 4
- Bathrooms: 3
- Full bathrooms: 3
Primary bedroom
- Level: First
- Dimensions: 1 x 1
Living room
- Level: First
- Dimensions: 1 x 1
Heating
- Central, Electric
Cooling
- Central Air, Electric
Appliances
- Included: Dishwasher, Electric Range, Microwave
- Laundry: Laundry in Utility Room
Features
- Chandelier, Decorative/Designer Lighting Fixtures, Double Vanity, Granite Counters, High Speed Internet, In-Law Floorplan, Kitchen Island
- Flooring: Carpet, Ceramic Tile
- Has basement: No
- Number of fireplaces: 1
- Fireplace features: Wood Burning
Interior area
- Total interior livable area: 2,553 sqft
Property
Parking
- Total spaces: 3
- Parking features: Door-Multi, Garage
- Attached garage spaces: 3
Features
- Levels: Two
- Stories: 2
- Patio & porch: Rear Porch, Covered
- Pool features: None, Community
- Fencing: Wood
Lot
- Size: 7,405 Square Feet
Details
- Parcel number: 74346
Construction
Type & style
- Home type: SingleFamily
- Architectural style: Traditional,Detached
- Property subtype: Single Family Residence
- Attached to another structure: Yes
Materials
- Brick
- Foundation: Slab
- Roof: Composition
Condition
- Year built: 2008
Utilities & green energy
- Sewer: Public Sewer
- Water: Public
- Utilities for property: Sewer Available, Water Available
Community & HOA
Community
- Features: Pool
- Subdivision: TRAVIS RANCH PH 2A
HOA
- Has HOA: Yes
- Services included: All Facilities
- HOA fee: $423 annually
- HOA name: Essex Management Company
- HOA phone: 972-428-2030
Location
- Region: Forney
Financial & listing details
- Tax assessed value: $330,836
- Annual tax amount: $3,992
- Date on market: 3/3/2026
- Cumulative days on market: 8 days
- Listing terms: Cash,Conventional,FHA,VA Loan
Price history
| Date | Event | Price |
|---|---|---|
| 4/9/2026 | Sold | -- |
Source: NTREIS #21195555 Report a problem | ||
| 3/16/2026 | Pending sale | $329,900$129/sqft |
Source: NTREIS #21195555 Report a problem | ||
| 3/12/2026 | Contingent | $329,900$129/sqft |
Source: NTREIS #21195555 Report a problem | ||
| 3/3/2026 | Listed for sale | $329,900+78.4%$129/sqft |
Source: NTREIS #21195555 Report a problem | ||
| 8/12/2013 | Sold | -- |
Source: Agent Provided Report a problem | ||
| 7/7/2013 | Price change | $184,900+2.8%$72/sqft |
Source: Kile Properties #11984748 Report a problem | ||
| 4/14/2013 | Listed for sale | $179,890+0%$70/sqft |
Source: Owner Report a problem | ||
| 12/22/2012 | Listing removed | $179,880$70/sqft |
Source: Owner Report a problem | ||
| 9/23/2012 | Listed for sale | $179,880-5.3%$70/sqft |
Source: Owner Report a problem | ||
| 1/2/2012 | Listing removed | $189,990$74/sqft |
Source: Owner Report a problem | ||
| 10/4/2011 | Price change | $189,990-2.6%$74/sqft |
Source: Owner Report a problem | ||
| 9/29/2011 | Listed for sale | $194,990-2.5%$76/sqft |
Source: Owner Report a problem | ||
| 8/26/2011 | Listing removed | $199,900$78/sqft |
Source: RE/MAX Platinum #11632551 Report a problem | ||
| 7/24/2011 | Listed for sale | $199,900$78/sqft |
Source: RE/MAX Platinum #11632551 Report a problem | ||
Public tax history
| Year | Property taxes | Tax assessment |
|---|---|---|
| 2025 | $3,992 -12.5% | $330,836 -1.2% |
| 2024 | $4,563 +13.9% | $334,962 +10% |
| 2023 | $4,007 -10.1% | $304,511 +10% |
| 2022 | $4,457 +2.6% | $276,828 +10% |
| 2021 | $4,346 +5.4% | $251,662 +7.6% |
| 2020 | $4,124 | $233,970 +1.7% |
| 2019 | -- | $230,080 -8.2% |
| 2018 | $4,958 -29.4% | $250,520 +9.1% |
| 2017 | $7,025 +8.7% | $229,670 +8.7% |
| 2016 | $6,462 +16.4% | $211,250 +14.8% |
| 2015 | $5,551 | $183,970 +1% |
| 2014 | $5,551 | $182,220 +20.9% |
| 2013 | -- | $150,670 -0.9% |
| 2012 | -- | $151,980 -4% |
| 2011 | -- | $158,290 -0.8% |
| 2010 | -- | $159,620 -0.8% |
| 2009 | -- | $160,920 +794% |
| 2008 | -- | $18,000 -28% |
| 2007 | -- | $25,000 |
| 2006 | -- | $25,000 |
Find assessor info on the county website
Neighborhood: 75126
Nearby homes
- $319,800-- bd-- ba2.6k sqft1058 Trickham Dr, Forney, TX 75126Off Market
- $294,500-- bd-- ba2.2k sqft1062 Trickham Dr, Forney, TX 75126Off Market
- $269,2003 bd2 ba2.1k sqft1029 Trickham Dr, Forney, TX 75126Off Market
- $350,9004 bd3 ba2.6k sqft1005 Callahan Dr, Forney, TX 75126Off Market
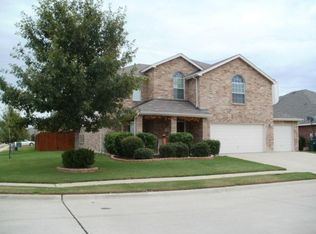
- $261,7003 bd2 ba1.8k sqft1070 Trickham, Forney, TX 75126Off Market
- $257,5003 bd2 ba1.9k sqft1032 Trickham Dr, Forney, TX 75126Off Market
- $--3 bd2 ba1.9k sqft1027 Trickham Dr, Forney, TX 75126Sold
- $326,5004 bd3 ba3k sqft1003 Callahan Dr, Forney, TX 75126Off Market
Nearby schools
GreatSchools rating
- 3/10Rhodes Intermediate SchoolGrades: 5-6Distance: 2.4 mi
- 6/10Jackson Middle SchoolGrades: 7-8Distance: 2.5 mi
- 3/10North Forney High SchoolGrades: 9-12Distance: 5 mi
Schools provided by the listing agent
- Elementary: Lewis
- Middle: Jackson
- High: North Forney
- District: Forney ISD
Source: NTREIS. This data may not be complete. We recommend contacting the local school district to confirm school assignments for this home.
Get a cash offer in 3 minutes
Find out how much your home could sell for in as little as 3 minutes with a no-obligation cash offer.
Estimated market value
$323,300
Get a cash offer in 3 minutes
Find out how much your home could sell for in as little as 3 minutes with a no-obligation cash offer.
Estimated market value
$323,300
- Texas
- Kaufman County
- Forney
- 75126
- 1031 Trickham Dr
