Skip main navigation
Sold for $520,000
  • $520,000

    1031 Troon, Saint Clair, MI 48079

    4beds
    3,438sqft
    Single Family Residence
    Built in 1994
    0.35 Acres Lot
    $550,300 Zestimate®
    $151/sqft
    $3,265 Estimated rent

    Home value

    $550,300

    $473,000 - $638,000

    $3,265/mo

    Zestimate® history
    Loading
    Loading...

    Owner options

    List your home for rent

    $3,265/mo

    Rent Zestimate®

    Find your next renter with Zillow Rental Manager. Plus, with online applications, you can quickly screen prospective tenants – for free.

    Learn more

    $3,265/mo

    Rent Zestimate®

    Refinance and save

    $3,259/mo

    Est. payment

    Refinancing to a lower rate could help reduce your monthly payments and save thousands over the life of the loan.

    See today's rates

    $3,259/mo

    Est. payment

    Explore your selling options

    Work with a Zillow partner agent

    Leverage their expertise and Zillow's premium Showcase listings to get your home seen by more buyers.

    Get started

    List with your own agent

    Get your home in front of millions of buyers by listing it on Zillow.

    Learn how to do it

    Sell it yourself

    Take full control of how buyers see your home on Zillow by listing For Sale by Owner (FSBO).

    List your home

    What's special

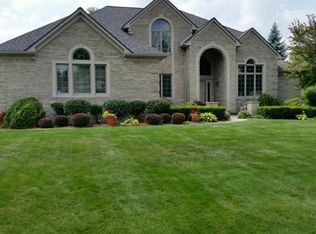
    Pride of Ownership is apparent in this spectacular contemporary home in The Highlands of St. Clair, just a short distance from the international waters of the St. Clair River! The stately entrance is enhanced by the multiple roof lines that provide extensive curb appeal. Inside you are greeted with cathedral ceilings and lots of natural light. The modern natural-gas fireplace is the focal point of the open concept floor plan. A bay dining area with the kitchen's convenient built-in ovens, gas cooktop, and granite countertops are a foodie's dream. The pantry display and counter offers additional room for small appliances. For formal dining, the French doors open to the intimate dining experience with a bar/sideboard area. The main floor ensuite is as desirable as it is practical. Two more bedrooms, a bonus/bedroom/exercise room, with full bath are upstairs. The full finished basement boasts a convenient kitchen with granite countertops, a theater area, gaming area, and full bath with beautiful step-in shower tops off just some of the features you will want to see in person, to fully appreciate! Within walking distance of the famous boardwalk, outdoor concerts, dining, waterfront activities, and all that downtown St. Clair has to offer. Check out the links for the Virtual Tour with the MatterPort display!

    Zillow last checked:

    Listing updated:

    Listed by:

    H. Joseph Joachim III 810-359-2010,

    Premier Properties Real Estate LLC,

    Lawrence D Palleschi 810-404-1584,

    Premier Properties Real Estate LLC

    Bought with:

    Mark Ellis, 6502431213

    REAL ESTATE ONE

    Source: MiRealSource,MLS#: 50179597MLS LogoOriginating MLS: MiRealSource

    Facts & features

    Interior

    Bedrooms & bathrooms
    • Bedrooms: 4
    • Bathrooms: 4
    • Full bathrooms: 3
    • 1/2 bathrooms: 1
    • Main level bathrooms: 1
    • Main level bedrooms: 1
    Bedroom 1
    • Level: Main
    • Area: 182
    • Dimensions: 14 x 13
    Bedroom 2
    • Level: Upper
    • Area: 144
    • Dimensions: 12 x 12
    Bedroom 3
    • Level: Upper
    • Area: 168
    • Dimensions: 14 x 12
    Bedroom 4
    • Level: Upper
    • Area: 280
    • Dimensions: 20 x 14
    Bathroom 1
    • Level: Main
    Bathroom 2
    • Level: Upper
    Bathroom 3
    • Level: Lower
    Heating
    • Forced Air, Natural Gas
    Cooling
    • Central Air
    Appliances
    • Included: Dishwasher, Range/Oven
    Features
    • High Ceilings, Cathedral/Vaulted Ceiling, Walk-In Closet(s), Bar
    • Flooring: Ceramic Tile, Hardwood
    • Windows: Bay Window(s)
    • Basement: Finished,Full
    • Number of fireplaces: 1
    • Fireplace features: Great Room
    Interior area
    • Total structure area: 3,489
    • Total interior livable area: 3,438 sqft
    • Finished area above ground: 2,038
    • Finished area below ground: 1,400

    Property

    Parking
    • Total spaces: 2.5
    • Parking features: Attached, Electric in Garage, Garage Door Opener
    • Attached garage spaces: 2.5
    Features
    • Levels: Two
    • Stories: 2
    • Patio & porch: Patio, Porch
    • Frontage type: Road
    • Frontage length: 90
    Lot
    • Size: 0.35 Acres
    • Dimensions: 15,246
    • Features: Deep Lot - 150+ Ft., Large Lot - 65+ Ft., Subdivision
    Details
    • Parcel number: 073020070000
    • Zoning description: Residential
    • Special conditions: Private

    Construction

    Type & style
    • Home type: SingleFamily
    • Architectural style: Contemporary
    • Property subtype: Single Family Residence
    Materials
    • Brick, Vinyl Siding
    • Foundation: Basement
    Condition
    • New construction: No
    • Year built: 1994

    Utilities & green energy

    • Sewer: Public Sanitary
    • Water: Public

    Community & HOA

    Community
    • Security: Security System
    • Subdivision: The Highlands 3
    HOA
    • Has HOA: No
    Location
    • Region: Saint Clair

    Financial & listing details

    • Price per square foot: $151/sqft
    • Tax assessed value: $484,200
    • Annual tax amount: $6,611
    • Date on market: 6/25/2025
    • Cumulative days on market: 4 days
    • Listing agreement: Exclusive Right To Sell
    • Listing terms: Cash,Conventional,FHA,VA Loan
    • Road surface type: Paved

    Price history

    DateEventPrice
    7/25/2025Sold$520,000+5.1%$151/sqft
    Source: MiRealSource #50179597 Report a problem
    6/28/2025Pending sale$495,000$144/sqft
    Source: MiRealSource #50179597 Report a problem
    6/28/2025Listed for sale$495,000$144/sqft
    Source: MiRealSource #50179597 Report a problem

    Public tax history

    YearProperty taxesTax assessment
    2025$6,711 +6.7%$242,100 -1.6%
    2024$6,289 +1%$246,000 +25.9%
    2023$6,225 +5.8%$195,400 +12.9%
    2022$5,886 $173,100 +7.4%
    2021-- $161,100 +4.5%
    2020-- $154,100 +0.4%
    2019$5,563 $153,500 +6.4%
    2018-- $144,200 +6.3%
    2016-- $135,700 -6%
    2015-- $144,300 +3.1%
    2014-- $139,900 +0.4%
    2013-- $139,300 +9.1%
    2012-- $127,700 -11.4%
    2011-- $144,200
    2010-- $144,200 +0.2%
    2009-- $143,900 -18.2%
    2008-- $176,000 -1.6%
    2007-- $178,858
    2006-- --
    2003-- --
    2002-- $141,720 +4.6%
    2001-- $135,506 +31.7%
    2000-- $102,882
    Find assessor info on the county website

    Neighborhood: 48079

    Nearby schools

    GreatSchools rating
    Schools provided by the listing agent
    • District: East China School District

    Source: MiRealSource. This data may not be complete. We recommend contacting the local school district to confirm school assignments for this home.

    Get a cash offer in 3 minutes
    Find out how much your home could sell for in as little as 3 minutes with a no-obligation cash offer.
    Estimated market value
    $550,300
    Get a cash offer in 3 minutes
    Find out how much your home could sell for in as little as 3 minutes with a no-obligation cash offer.
    Estimated market value
    $550,300