RECENTLY REDUCED, Seller says bring offers! Lovely 3 bedroom 2 bath home located in the established neighborhood of Whispering Ridge. This home boasts a split floor plan, vaulted ceilings, ceramic "wood" floor tiles throughout and two large living spaces.with flooring and master shower updates you will love. This is the perfect home for multi-generational or anyone entertaining friends and family. The over-sized kitchen offers lots of cabinets, pull outs and counter space; 2 sinks and an ample pantry. The kitchen over looks the spacious family room , dining area and has views of the back yard. Large back yard and large covered patio for your outdoor living. View of PRESERVATION AREA! You will never have backdoor neighbors. ***ATTENTION HOMEBUYERS*** Now offering a 1% interest rate reduction for the first 12 months at no cost to the buyer when using preferred lender. ***SAVE THOUSANDS IN THE 1ST YEAR!!!***
Sold for $280,000
$280,000
1031 TROY DRIVE, LAKE WALES, FL 33853
3beds
1,973sqft
Single Family Residence
Built in 2009
9,479 Square Feet Lot
$287,700 Zestimate®
$142/sqft
$2,094 Estimated rent
Home value
$287,700
$273,000 - $302,000
$2,094/mo
Zestimate® history
Owner options
List your home for rent
$2,094/mo
Rent Zestimate®
Find your next renter with Zillow Rental Manager. Plus, with online applications, you can quickly screen prospective tenants – for free.
$2,094/mo
Rent Zestimate®
Refinance and save
$1,928/mo
Est. payment
Refinancing to a lower rate could help reduce your monthly payments and save thousands over the life of the loan.
$1,928/mo
Est. payment
Explore your selling options
Work with a Zillow partner agent
Leverage their expertise and Zillow's premium Showcase listings to get your home seen by more buyers.
Get startedList with your own agent
Get your home in front of millions of buyers by listing it on Zillow.
Learn how to do itSell it yourself
Take full control of how buyers see your home on Zillow by listing For Sale by Owner (FSBO).
List your homeWhat's special
Zillow last checked:
Listing updated:
Listed by:
Maria Santillo 863-430-4434,
REMAX EXPERTS 863-802-5262
Bought with:
Edwin Cruz, Jr, 3369534
EXP REALTY LLC
Source: Stellar MLS,MLS#: L4941702 Originating MLS: Lakeland
Originating MLS: Lakeland
Facts & features
Interior
Bedrooms & bathrooms
- Bedrooms: 3
- Bathrooms: 2
- Full bathrooms: 2
Primary bedroom
- Features: Tub with Separate Shower Stall, Walk-In Closet(s)
- Level: First
- Dimensions: 18x13
Bedroom 2
- Features: Built-in Closet
- Level: First
- Dimensions: 13x11
Bedroom 3
- Features: Built-in Closet
- Level: First
- Dimensions: 12x11
Dinette
- Level: First
- Dimensions: 11x10
Family room
- Level: First
- Dimensions: 20x14
Kitchen
- Features: Pantry, Dual Sinks, Kitchen Island
- Level: First
- Dimensions: 14x14
Living room
- Level: First
- Dimensions: 21x16
Heating
- Central
Cooling
- Central Air
Appliances
- Included: Disposal, Electric Water Heater, Microwave, Range, Refrigerator, Wine Refrigerator
- Laundry: Laundry Closet
Features
- Ceiling Fan(s), High Ceilings, Open Floorplan, Split Bedroom, Walk-In Closet(s)
- Flooring: Ceramic Tile
- Has fireplace: No
Interior area
- Total structure area: 2,376
- Total interior livable area: 1,973 sqft
Property
Parking
- Total spaces: 2
- Parking features: Garage - Attached
- Attached garage spaces: 2
Features
- Levels: One
- Stories: 1
- Exterior features: Irrigation System
- Fencing: Vinyl
Lot
- Size: 9,479 Square Feet
Details
- Parcel number: 273012926501000320
- Special conditions: None
Construction
Type & style
- Home type: SingleFamily
- Property subtype: Single Family Residence
Materials
- Block, Concrete, Stucco
- Foundation: Slab
- Roof: Shingle
Condition
- New construction: No
- Year built: 2009
Utilities & green energy
- Sewer: Public Sewer
- Water: Public
- Utilities for property: BB/HS Internet Available, Cable Connected, Electricity Connected, Public, Water Connected
Community & HOA
Community
- Pet fee: $0 monthly
- Subdivision: WHISPERING RIDGE PH 01
HOA
- Has HOA: Yes
- HOA fee: $50 monthly
- HOA name: Kim Cromer
- HOA phone: 863-940-2863
Location
- Region: Lake Wales
Financial & listing details
- Price per square foot: $142/sqft
- Tax assessed value: $234,796
- Annual tax amount: $3,839
- Date on market: 1/12/2024
- Cumulative days on market: 250 days
- Listing terms: Cash,Conventional,FHA,USDA Loan,VA Loan
- Ownership: Fee Simple
- Total actual rent: 0
- Electric utility on property: Yes
- Road surface type: Asphalt
Price history
| Date | Event | Price |
|---|---|---|
| 11/2/2024 | Listing removed | $279,9000%$142/sqft |
Source:  Stellar MLS #L4924986 Report a problem Stellar MLS #L4924986 Report a problem | ||
| 6/12/2024 | Sold | $280,000-4.1%$142/sqft |
Source: Stellar MLS #L4941702 Report a problem | ||
| 5/31/2024 | Pending sale | $292,000$148/sqft |
Source: Stellar MLS #L4941702 Report a problem | ||
| 5/2/2024 | Price change | $292,000-2%$148/sqft |
Source: Stellar MLS #L4941702 Report a problem | ||
| 3/29/2024 | Price change | $297,900-2.3%$151/sqft |
Source: Stellar MLS #L4941702 Report a problem | ||
| 3/14/2024 | Price change | $304,900+1.6%$155/sqft |
Source: Stellar MLS #L4941702 Report a problem | ||
| 2/26/2024 | Pending sale | $300,000$152/sqft |
Source: Stellar MLS #L4941702 Report a problem | ||
| 2/16/2024 | Price change | $300,000-1.6%$152/sqft |
Source: Stellar MLS #L4941702 Report a problem | ||
| 1/29/2024 | Price change | $304,900-4.7%$155/sqft |
Source: Stellar MLS #L4941702 Report a problem | ||
| 1/12/2024 | Listed for sale | $319,900-3.1%$162/sqft |
Source: Stellar MLS #L4941702 Report a problem | ||
| 1/1/2024 | Listing removed | -- |
Source: Stellar MLS #O6135351 Report a problem | ||
| 10/13/2023 | Price change | $329,999-0.6%$167/sqft |
Source: Stellar MLS #O6135351 Report a problem | ||
| 9/17/2023 | Price change | $331,999-2.3%$168/sqft |
Source: Stellar MLS #O6135351 Report a problem | ||
| 8/20/2023 | Listed for sale | $339,721+26.8%$172/sqft |
Source: Stellar MLS #O6135351 Report a problem | ||
| 11/9/2021 | Sold | $268,000-4.3%$136/sqft |
Source: Public Record Report a problem | ||
| 10/5/2021 | Pending sale | $279,900$142/sqft |
Source: Stellar MLS #L4924986 Report a problem | ||
| 10/2/2021 | Price change | $279,900-1.8%$142/sqft |
Source: Stellar MLS #L4924986 Report a problem | ||
| 9/19/2021 | Pending sale | $285,000$144/sqft |
Source:  RE/MAX International #L4924986 Report a problem RE/MAX International #L4924986 Report a problem | ||
| 8/28/2021 | Listed for sale | $285,000+52.8%$144/sqft |
Source: RE/MAX International #L4924986 Report a problem | ||
| 5/20/2017 | Sold | $186,500+0.8%$95/sqft |
Source: Public Record Report a problem | ||
| 4/18/2017 | Pending sale | $185,000$94/sqft |
Source: Keller Williams - Orlando Lake Nona #S4843926 Report a problem | ||
| 3/30/2017 | Listed for sale | $185,000+10.2%$94/sqft |
Source: Keller Williams - Orlando Lake Nona #S4843926 Report a problem | ||
| 10/16/2009 | Sold | $167,900$85/sqft |
Source: Public Record Report a problem | ||
Public tax history
| Year | Property taxes | Tax assessment |
|---|---|---|
| 2025 | $3,846 +0.9% | $234,796 -3% |
| 2024 | $3,813 -1.7% | $242,041 -0.3% |
| 2023 | $3,877 +5% | $242,714 +1.5% |
| 2022 | $3,693 +69.6% | $239,120 +56.4% |
| 2021 | $2,178 +1.1% | $152,901 +1.4% |
| 2020 | $2,154 +0.4% | $150,790 +2.3% |
| 2019 | $2,145 -6.4% | $147,400 +1.9% |
| 2018 | $2,291 +1.1% | $144,652 +21.3% |
| 2017 | $2,266 +42.7% | $119,228 +2.1% |
| 2016 | $1,588 -1.1% | $116,776 +0.7% |
| 2015 | $1,606 +0.6% | $115,964 +0.8% |
| 2014 | $1,597 -4.4% | $115,044 +1.5% |
| 2013 | $1,670 +1.4% | $113,344 +1.7% |
| 2012 | $1,647 -9.7% | $111,449 -8.1% |
| 2011 | $1,824 +2.4% | $121,207 +0.7% |
| 2010 | $1,782 +296.7% | $120,365 +551.3% |
| 2009 | $449 -33.2% | $18,480 -38.4% |
| 2008 | $672 | $30,000 |
Find assessor info on the county website
Neighborhood: 33853
Nearby homes
- $277,6004 bd2 ba2k sqft1027 Troy Dr, Lake Wales, FL 33853Off Market
- $288,9004 bd2 ba1.9k sqft1035 Troy Dr, Lake Wales, FL 33859Off Market
- $310,0003 bd2 ba1.6k sqft1039 Troy Dr, Lake Wales, FL 33853Sold
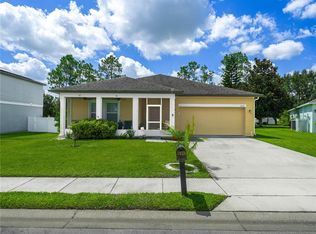
- $---- bd-- ba-- sqftTroy Dr, Lake wales, FL 33853Off Market
- $242,4003 bd2 ba1.3k sqft1023 Troy Dr, Lake Wales, FL 33853Off Market
- $381,3004 bd2 ba2.1k sqft1021 Evans Loop, Lake Wales, FL 33853Off Market
- $313,8004 bd3 ba2.1k sqft1043 Troy Dr, Lake Wales, FL 33853Off Market
- $238,4003 bd2 ba1.2k sqft1025 Evans Loop, Lake Wales, FL 33853Off Market
Nearby schools
GreatSchools rating
- 2/10Spook Hill Elementary SchoolGrades: PK-5Distance: 1.8 mi
- 2/10Mclaughlin Middle School And Fine Arts AcademyGrades: 6-11Distance: 1 mi
- 3/10Bartow Senior High SchoolGrades: 9-12Distance: 16.8 mi
Schools provided by the listing agent
- Elementary: Spook Hill Elem
- Middle: Mclaughlin Middle
- High: Bartow High
Source: Stellar MLS. This data may not be complete. We recommend contacting the local school district to confirm school assignments for this home.
Get a cash offer in 3 minutes
Find out how much your home could sell for in as little as 3 minutes with a no-obligation cash offer.
Estimated market value
$287,700
Get a cash offer in 3 minutes
Find out how much your home could sell for in as little as 3 minutes with a no-obligation cash offer.
Estimated market value
$287,700
- Florida
- Polk County
- Lake Wales
- 33853
- 1031 TROY DRIVE
Nearby cities
Nearby zip codes
Other Lake Wales Topics
