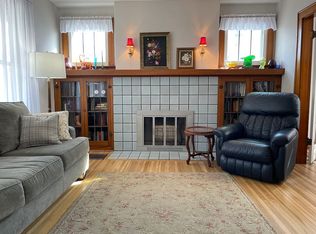
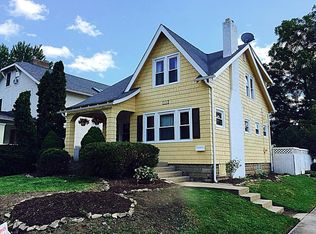
Beautiful and thoroughly modern 1500 sq. ft. half-duplex available for immediate occupancy in the Grandview Heights School District. First floor living room, dining room, one-half bath, and kitchen. Second floor with three hardwood-floor bedrooms and ceramic tile full bathroom. Third floor office/fourth bedroom. Full basement with 7' ceiling, washer-dryer hookups, and whole-house water filter. All interior spaces were repainted in Q2 2018 and all north, east, and west exterior structures were repainted in Q3 2018. First Floor Living Room 14' x 13' with newer carpet, ceiling fan, can lighting, cable hookup, and pre-drilled wall-mount TV anchors. Dining Room 11' x 13' with newer carpet, ceiling fan, can lighting, and voice/Ethernet jacks. Kitchen 11' x 14' with ceramic tile, ceiling fan, can lighting with dimmer, solid wood cabinets, ceramic cook-top stove, microwave, dishwasher, disposal, and new GE side-by-side refrigerator with ice maker and water dispenser. Second Floor Master Bedroom 11' x 14' with 3/4" oak hardwood floor, can lighting, ceiling fan, and closet organizer. Second Bedroom (Alternate Master) 10' x 12' with 3/4" oak hardwood floor, can lighting, ceiling fan, two skylights, and closet organizer. Third Bedroom 11' x 8' with 3/4" oak hardwood floor, can lighting, ceiling fan, and closet organizer common with second bedroom. Third Floor 14' x 16' open floor plan with new carpet, a 7' x 3' storage closet, central air/furnace duct, and window air-conditioner. Basement 7' ceiling, 150 amp electrical service, master media block (voice, Ethernet, RG-6 coaxial). Basement houses forced-air furnace, central air-conditioning (exterior compressor), gas water heater, furnace humidifier, washer-dryer hook-ups, dryer vent, dehumidifier, and Culligan whole-house water filter. All plumbing supply lines are copper throughout the house. Basement concrete floor was power-washed and repainted in Q4 2018. Garage Single car garage that is exceptionally deep at 24'. The garage contains can lighting and is fully finished, painted, and insulated. The Storage Truss design of the garage accommodates 200 sq ft of second floor lighted storage space and is 6' tall. 40 amps of electrical service are provided to the garage, with 8 GFCI outlets, and one standard outlet to accommodate a second refrigerator, deep freezer, or other appliance. The concrete floor was power-washed and repainted in Q4 2018. The exterior wall of the south side of the property is vinyl siding. A 12' x 30' stamped concrete patio separates the garage from the main dwelling. Landlord Covenants: No more than two (2) adults may be party to the lease Tenant pays water/sewer, electric, and natural gas Tenant pays for Water, Sewer, Electric, Natural Gas
This property is off market, which means it's not currently listed for sale or rent on Zillow. This may be different from what's available on other websites or public sources.