Modern Industrial Ranch on 1 Acre
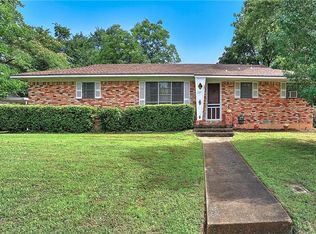
Welcome to this unique property blending modern updates with industrial ranch character. Featuring 2 bedrooms, 2 bathrooms, 2 living areas, a basement, and a detached storage shed, this home offers comfort, flexibility, and functionality on a full acre of land with mature trees.
Property Highlights
Architectural Style: Mid-Century Ranch with modern industrial and farmhouse design
Living Areas: Two spacious living rooms for entertaining, a game room, or office space
Bedrooms & Bathrooms:
2 comfortable bedrooms with natural light
2 updated bathrooms, including a spa-like retreat with freestanding tub, black-framed glass shower, dual vanities, and stylish tile finishes
Kitchen: Dark cabinetry, open shelving, and tile backsplash with ample counter space
Additional Features:
Basement – Secondary living area with kitchen and bathroom
Detached storage shed with elevated design
Carpet in bedrooms, modern tile in bathrooms, and durable finishes throughout
Outdoor Living: 1 acre of land with mature trees, perfect for gardens, outdoor entertaining, or play
Sold
Price Unknown
1031 W Acheson St, Denison, TX 75020
2beds
1,974sqft
Single Family Residence
Built in 1950
1.03 Acres Lot
$196,500 Zestimate®
$--/sqft
$1,632 Estimated rent
Home value
$196,500
$171,000 - $226,000
$1,632/mo
Zestimate® history
Owner options
List your home for rent
$1,632/mo
Rent Zestimate®
Find your next renter with Zillow Rental Manager. Plus, with online applications, you can quickly screen prospective tenants – for free.
$1,632/mo
Rent Zestimate®
Refinance and save
Refinancing to a lower rate could help reduce your monthly payments and save thousands over the life of the loan.
Explore your selling options
Work with a Zillow partner agent
Leverage their expertise and Zillow's premium Showcase listings to get your home seen by more buyers.
Get startedList with your own agent
Get your home in front of millions of buyers by listing it on Zillow.
Learn how to do itSell it yourself
Take full control of how buyers see your home on Zillow by listing For Sale by Owner (FSBO).
List your homeWhat's special
Modern updatesStylish tile finishesOffice spacePerfect for gardensUpdated bathroomsIndustrial ranch characterComfortable bedrooms
Zillow last checked:
Listing updated:
Listed by:
Lucie Warfield 0693028,
Divine Estate Realty LLC 214-995-3211
Bought with:
Darlene Williams Miller
Coldwell Banker Apex, REALTORS
Source: NTREIS,MLS#: 21096462
Facts & features
Interior
Bedrooms & bathrooms
- Bedrooms: 2
- Bathrooms: 2
- Full bathrooms: 2
Primary bedroom
- Features: Ceiling Fan(s)
- Level: First
- Dimensions: 0 x 0
Bedroom
- Level: First
- Dimensions: 0 x 0
Basement
- Level: First
- Dimensions: 0 x 0
Family room
- Level: First
- Dimensions: 0 x 0
Kitchen
- Level: First
- Dimensions: 0 x 0
Living room
- Level: First
- Dimensions: 0 x 0
Utility room
- Level: First
- Dimensions: 0 x 0
Cooling
- Central Air, Ceiling Fan(s)
Appliances
- Included: Electric Oven, Electric Range
- Laundry: Common Area
Features
- Decorative/Designer Lighting Fixtures
- Flooring: Concrete
- Windows: Window Coverings
- Has basement: Yes
- Has fireplace: No
Interior area
- Total interior livable area: 1,974 sqft
Property
Parking
- Parking features: Direct Access, Driveway
- Has uncovered spaces: Yes
Features
- Levels: Two,One,Multi/Split
- Stories: 1
- Exterior features: Private Yard
- Pool features: None
- Fencing: Chain Link
Lot
- Size: 1.03 Acres
- Dimensions: 44,475
- Features: Acreage
Details
- Parcel number: 147830
Construction
Type & style
- Home type: SingleFamily
- Architectural style: Ranch,Split Level,Southwestern,Traditional,Detached
- Property subtype: Single Family Residence
- Attached to another structure: Yes
Materials
- Concrete
- Foundation: Concrete Perimeter
- Roof: Metal
Condition
- Year built: 1950
Utilities & green energy
- Sewer: Aerobic Septic
- Water: Public
- Utilities for property: Natural Gas Available, Septic Available, Separate Meters, Water Available
Community & HOA
Community
- Subdivision: Oakview Add
HOA
- Has HOA: No
Location
- Region: Denison
Financial & listing details
- Tax assessed value: $89,226
- Annual tax amount: $983
- Date on market: 10/30/2025
- Cumulative days on market: 53 days
- Listing terms: Cash,FHA
- Exclusions: Mineral Rights
Price history
| Date | Event | Price |
|---|---|---|
| 12/22/2025 | Sold | -- |
Source: NTREIS #21096462 Report a problem | ||
| 11/19/2025 | Contingent | $195,000$99/sqft |
Source: NTREIS #21096462 Report a problem | ||
| 10/30/2025 | Listed for sale | $195,000$99/sqft |
Source: NTREIS #21096462 Report a problem | ||
Public tax history
| Year | Property taxes | Tax assessment |
|---|---|---|
| 2025 | $983 -4.4% | $89,226 -2.8% |
| 2024 | $1,029 | $91,793 +13.6% |
| 2023 | -- | $80,771 +85.9% |
| 2022 | $1,032 -34.1% | $43,444 -31.5% |
| 2021 | $1,567 | $63,422 +2.1% |
| 2020 | -- | $62,129 -4.1% |
| 2019 | $1,710 +113.6% | $64,814 +103.3% |
| 2018 | $800 -20.9% | $31,883 +10.5% |
| 2017 | $1,012 | $28,854 +9.5% |
| 2016 | $1,012 +3.7% | $26,348 -26.4% |
| 2015 | $976 | $35,822 +3.7% |
| 2014 | $976 | $34,540 |
| 2013 | -- | $34,540 -6.9% |
| 2012 | -- | $37,089 |
| 2011 | -- | $37,089 -31.1% |
| 2010 | -- | $53,829 |
| 2009 | -- | $53,829 |
| 2008 | -- | $53,829 +7% |
| 2007 | -- | $50,318 -8.1% |
| 2006 | -- | $54,780 +30.4% |
| 2005 | -- | $42,012 +5.2% |
| 2004 | -- | $39,926 +10% |
| 2002 | -- | $36,296 +5.8% |
| 2001 | -- | $34,319 |
| 2000 | -- | $34,319 |
Find assessor info on the county website
Neighborhood: 75020
Nearby homes
- $201,3002 bd2 ba1.2k sqft1015 W Acheson St, Denison, TX 75020Off Market
- $49,2750.52 acresS Chandler, Denison, TX 75020Off Market
- $121,8001 bd1 ba1.2k sqft1016 W Acheson St, Denison, TX 75020Off Market
- $180,900-- bd1 ba1.2k sqft1501 S Tone Ave, Denison, TX 75020Off Market
- $135,000-- bd1 ba919 sqft1010 W Acheson St, Denison, TX 75020Off Market
- $10,110-- bd-- ba-- sqftS Chandler, Denison, TX 75020Off Market
- $187,800-- bd-- ba1.5k sqft1429 S Chandler Ave, Denison, TX 75020Off Market
- $186,2003 bd1 ba1.2k sqft1509 S Tone Ave, Denison, TX 75020Off Market
Nearby schools
GreatSchools rating
- 3/10Houston Elementary SchoolGrades: PK-4Distance: 0.7 mi
- 5/10Henry Scott MiddleGrades: 7-8Distance: 0.6 mi
- 5/10Denison High SchoolGrades: 9-12Distance: 3.5 mi
Schools provided by the listing agent
- Elementary: Houston
- Middle: Henry Scott
- High: Denison
- District: Denison ISD
Source: NTREIS. This data may not be complete. We recommend contacting the local school district to confirm school assignments for this home.
Get a cash offer in 3 minutes
Find out how much your home could sell for in as little as 3 minutes with a no-obligation cash offer.
Estimated market value
$196,500
Get a cash offer in 3 minutes
Find out how much your home could sell for in as little as 3 minutes with a no-obligation cash offer.
Estimated market value
$196,500
- Texas
- Grayson County
- Denison
- 75020
- 1031 W Acheson St
