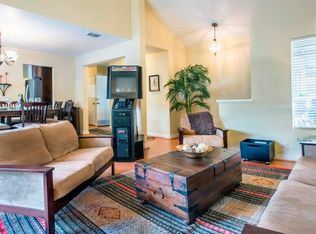

This is a Rare Opportunity in the Rivertrail Homes Community for a Freshly Remodeled Detached Single-Family Residence with 3 Bedrooms and 2.5 Bathrooms over 1669 SF of Living Space and an Excellent Floorplan.The Large Front Yard and private walkway leads you to the entrance boasting vaulted ceilings across the Large Living Room and adjoining and separate Dining Room.The Highly Efficient Kitchen has Granite countertops, Brand-New Stainless-Steel Appliances including a dishwasher, microwave and oven, and Freshly painted cabinets, inside and out, with New Sleek Black hardware. There is a Separate family room attached to the Kitchen with a Cozy Lime washed brick fireplace with ample electrical outlets for all of your entertaining needs.A downstairs separate laundry room frees up extra space in the large two car attached garage with Ample storage and space for 2 cars to easily park.Brand new wood-like laminate flooring spans the stairs and all the bedrooms upstairs, new baseboard throughout the entire home, newer double pane vinyl windows and two newer double pane vinyl sliders lead to your spacious and recently remodeled backyard.The backyard just received a complete overhaul with new white vinyl fencing and side gate, new sprinkler control valves, and fresh sod which can be accessed from either the dining room or the family room which incorporates indoor and outdoor living and entertaining for all of your guests.Newer Air Condition, Furnace and Ducting will insure you are comfortable year-round and at a low cost with a modern efficient HVAC system. Tesla Solar System will cover all of your electricity needs with a 6.8 Kw system with a current low monthly cost of $169.10.Upgraded 200 AMP electrical service rounds out all of the recent upgrades to this home leaving no big-ticket items for a new owner to address.Super low HOA dues is the bargain of the century at $142/month which includes a pool, hot tub, playground and abundant green space areas to enjoy.Excellent Orange Unified School District schools include Fletcher Elementary, which is within walking distance from this home and Villa Park High school!This property is close to everything Orange and Anaheim has to offer including easy access to the 57, 22 and 91 freeways, Old Town/Circle of Orange, Anaheim Center and Honda Center, Chapman University and Cal State Fullerton, and plenty of dining and shopping.Come quick, this one won't last long!
Sold for $1,050,000
Listed by: Ardor Realty, Inc • Brendan Kane • Contact: 949-400-7049
Bought with: SimpliHOM
$1,050,000
1031 W Badger Pass Ln, Orange, CA 92865
3beds
1,669sqft
Single Family Residence
Built in 1983
3,450 Square Feet Lot
$1,033,500 Zestimate®
$629/sqft
$4,448 Estimated rent
Home value
$1,033,500
$982,000 - $1.09M
$4,448/mo
Zestimate® history
Owner options
List your home for rent
$4,448/mo
Rent Zestimate®
Find your next renter with Zillow Rental Manager. Plus, with online applications, you can quickly screen prospective tenants – for free.
$4,448/mo
Rent Zestimate®
Refinance and save
$7,129/mo
Est. payment
Refinancing to a lower rate could help reduce your monthly payments and save thousands over the life of the loan.
$7,129/mo
Est. payment
Explore your selling options
Work with a Zillow partner agent
Leverage their expertise and Zillow's premium Showcase listings to get your home seen by more buyers.
Get startedList with your own agent
Get your home in front of millions of buyers by listing it on Zillow.
Learn how to do itSell it yourself
Take full control of how buyers see your home on Zillow by listing For Sale by Owner (FSBO).
List your homeWhat's special
New baseboardNewer air conditionHighly efficient kitchenNew sprinkler control valvesSeparate dining roomBrand-new stainless-steel appliancesNew white vinyl fencing
Zillow last checked:
Listing updated:
Listed by:
Brendan Kane DRE #01390138 949-400-7049,
Ardor Realty, Inc
Bought with:
Sandra Upchurch, DRE #01959236
SimpliHOM
Source: CRMLS,MLS#: OC24241271 Originating MLS: California Regional MLS
Originating MLS: California Regional MLSFacts & features
Interior
Bedrooms & bathrooms
- Bedrooms: 3
- Bathrooms: 3
- Full bathrooms: 2
- 1/2 bathrooms: 1
- Main level bathrooms: 1
Rooms
- Room types: Bedroom, Family Room, Kitchen, Laundry, Living Room, Other, Dining Room
Bedroom
- Features: All Bedrooms Up
Bathroom
- Features: Bathroom Exhaust Fan, Bathtub, Soaking Tub, Separate Shower, Tub Shower, Walk-In Shower
Kitchen
- Features: Granite Counters, Tile Counters
Other
- Features: Walk-In Closet(s)
Heating
- Central, Forced Air
Cooling
- Central Air
Appliances
- Included: Dishwasher, Gas Oven, Gas Range, Microwave, Water To Refrigerator, Water Heater
- Laundry: Washer Hookup, Gas Dryer Hookup, Inside, Laundry Room
Features
- Separate/Formal Dining Room, Granite Counters, Pantry, Recessed Lighting, Tile Counters, All Bedrooms Up, Walk-In Closet(s)
- Flooring: Laminate, Tile
- Doors: Mirrored Closet Door(s), Sliding Doors
- Windows: Double Pane Windows, Plantation Shutters
- Has fireplace: Yes
- Fireplace features: Family Room, Gas, Raised Hearth
- Common walls with other units/homes: No Common Walls
Interior area
- Total interior livable area: 1,669 sqft
Property
Parking
- Total spaces: 4
- Parking features: Concrete, Door-Multi, Driveway, Garage
- Attached garage spaces: 2
- Uncovered spaces: 2
Features
- Levels: Two
- Stories: 2
- Entry location: 1
- Pool features: In Ground, Association
- Has spa: Yes
- Spa features: Association, Heated, In Ground
- Fencing: Vinyl
- View description: None
Lot
- Size: 3,450 Square Feet
- Dimensions: 46 x 76
- Features: Back Yard, Front Yard, Gentle Sloping, Sprinklers In Rear, Sprinklers In Front, Lawn, Sprinklers Timer, Sprinkler System, Yard, Zero Lot Line
Details
- Parcel number: 37474247
- Special conditions: Standard
Construction
Type & style
- Home type: SingleFamily
- Property subtype: Single Family Residence
Materials
- Copper Plumbing
- Foundation: Slab
- Roof: Concrete
Condition
- Updated/Remodeled,Turnkey
- New construction: No
- Year built: 1983
Details
- Builder model: Vista
Utilities & green energy
- Electric: Photovoltaics on Grid, Photovoltaics Third-Party Owned
- Sewer: Public Sewer, Sewer Tap Paid
- Water: Public
- Utilities for property: Electricity Connected, Natural Gas Connected, Sewer Connected, Water Connected
Community & HOA
Community
- Features: Curbs, Street Lights, Suburban, Sidewalks
- Security: Carbon Monoxide Detector(s), Smoke Detector(s)
HOA
- Has HOA: Yes
- Amenities included: Playground, Pool, Spa/Hot Tub
- HOA fee: $142 monthly
- HOA name: River Trail Homes Community Association
- HOA phone: 626-967-7921
Location
- Region: Orange
Financial & listing details
- Price per square foot: $629/sqft
- Tax assessed value: $1,071,000
- Date on market: 11/27/2024
- Cumulative days on market: 5 days
- Listing terms: Cash,Cash to New Loan,Conventional,FHA,Fannie Mae,VA Loan
Price history
| Date | Event | Price |
|---|---|---|
| 12/16/2024 | Sold | $1,050,000+12.9%$629/sqft |
Source:  CRMLS #OC24241271 Report a problem CRMLS #OC24241271 Report a problem | ||
| 12/3/2024 | Contingent | $929,999$557/sqft |
Source: CRMLS #OC24241271 Report a problem | ||
| 11/27/2024 | Listed for sale | $929,999+32.9%$557/sqft |
Source: CRMLS #OC24241271 Report a problem | ||
| 6/27/2024 | Sold | $700,000$419/sqft |
Source: Public Record Report a problem | ||
Public tax history
| Year | Property taxes | Tax assessment |
|---|---|---|
| 2026 | -- | $1,071,000 +2% |
| 2025 | $11,566 +191.2% | $1,050,000 +203.7% |
| 2024 | $3,972 +2.3% | $345,761 +2% |
| 2023 | $3,883 +2.1% | $338,982 +2% |
| 2022 | $3,804 +2.8% | $332,336 +2% |
| 2021 | $3,699 +1% | $325,820 +1% |
| 2020 | $3,664 | $322,480 +2% |
| 2019 | $3,664 +1.3% | $316,157 +2% |
| 2018 | $3,619 +5.9% | $309,958 +2% |
| 2017 | $3,418 | $303,881 +2% |
| 2016 | $3,418 +2% | $297,923 +1.5% |
| 2015 | $3,352 +3.8% | $293,448 +2% |
| 2014 | $3,231 | $287,700 +0.5% |
| 2013 | -- | $286,400 +2% |
| 2012 | -- | $280,785 +2% |
| 2011 | -- | $275,280 +0.8% |
| 2010 | -- | $273,223 -0.2% |
| 2009 | -- | $273,873 +2% |
| 2008 | -- | $268,503 +2% |
| 2007 | -- | $263,239 +2% |
| 2006 | -- | $258,078 +2% |
| 2005 | -- | $253,018 +2% |
| 2004 | -- | $248,057 +1.9% |
| 2003 | -- | $243,511 +2% |
| 2002 | -- | $238,737 +2% |
| 2001 | $2,451 +7.5% | $234,056 +4.5% |
| 2000 | $2,279 | $224,000 |
Find assessor info on the county website
Neighborhood: 92865
Nearby homes
- $1,009,4004 bd3 ba1.9k sqft1037 W Badger Pass Ln, Orange, CA 92865Off Market
- $845,7002 bd2 ba1.3k sqft1023 W Badger Pass Ln, Orange, CA 92865Off Market
- $894,2003 bd2 ba1.2k sqft1032 W Rainbow Falls Way, Orange, CA 92865Off Market
- $902,5003 bd2 ba1.6k sqft1024 W Rainbow Falls Way, Orange, CA 92865Off Market
- $889,3003 bd2 ba1.6k sqft1038 W Rainbow Falls Way, Orange, CA 92865Off Market
- $992,2003 bd3 ba1.6k sqft1041 W Badger Pass Ln, Orange, CA 92865Off Market
- $848,8003 bd2 ba1.1k sqft2525 N Millstream Ln, Orange, CA 92865Off Market
- $912,3003 bd2 ba1.6k sqft2532 N Millstream Ln, Orange, CA 92865Off Market
Nearby schools
GreatSchools rating
- 9/10Fletcher Mandarin Language & Gate AcademyGrades: K-6Distance: 0.3 mi
- 5/10Cerro Villa Middle SchoolGrades: 7-8Distance: 2.7 mi
- 8/10Villa Park High SchoolGrades: 9-12Distance: 2.8 mi
Schools provided by the listing agent
- Elementary: Fletcher
- Middle: Cerro Villa
- High: Villa Park
Source: CRMLS. This data may not be complete. We recommend contacting the local school district to confirm school assignments for this home.
Get a cash offer in 3 minutes
Find out how much your home could sell for in as little as 3 minutes with a no-obligation cash offer.
Estimated market value
$1,033,500
Get a cash offer in 3 minutes
Find out how much your home could sell for in as little as 3 minutes with a no-obligation cash offer.
Estimated market value
$1,033,500
- California
- Orange County
- Orange
- 92865
- 1031 W Badger Pass Ln
