Show stopping glass turret corner 2Bed + DEN with full dining room and garage parking! This beautiful historic condo features vintage charm & character, alongside tastefully upgraded modern touches & conveniences. Enjoy central AC/Heat, in-unit laundry, garage parking, 14ft ceilings, and stainless steel appliances. Gleaming hardwood floors span through every room, accenting the ornate wood ceiling beams, wainscoting, and real-wood fireplace, adorned with marble and flanked with built in bookshelves. Have dinner parties to remember in your window-lined turret dining room with magnificent glass chandelier. The oversized living room welcomes the breeze from the lake through the large in-swing windows. Updated kitchen features stainless steel appliances, 2022 french door fridge, granite countertops, glass backsplash, and serving hatch with breakfast bar- passing though to the dining room for great line-of-sight & entertaining. King sized bedrooms sit just atop the treetops for a peaceful and private feeling. Both rooms welcome in ample natural light through oversized windows and feature large closets with built in organizers. Nestled behind the living room is the den/flex room (1 of 2 units with this feature in the entire building). This room could be used as a home office, nursery, or small guest room with a pullout. Beautiful white penny tile, marble vanity & dome glass chandelier carry the historic charm through the updated bathroom. Ample storage closets within the unit, and oversized private storage room in the basement. Building offers bike storage and firewood storage, and is pet friendly. Heated garage parking comes with the unit. This corner unit features north, east, and west window exposures. Unbeatable location near the lakefront, Hollywood Beach, dog parks, Lakeshore Drive on-ramp, Starbucks, shopping and dining! Steps away from the Bryn Mawr Red Line station and multiple bus lines to Downtown. You will be wow'd coming home every day though the garden & fountain courtyard behind the wrought iron gates of this ivy lined 1907 brick & limestone building- known as "The Manor House" on the National Registry of Historic Places. Click on the video tour for a look!
Closed
$470,000
1031 W Bryn Mawr Ave APT 3A, Chicago, IL 60660
2beds
1,600sqft
Condominium, Single Family Residence
Built in 1907
-- sqft lot
$553,300 Zestimate®
$294/sqft
$2,454 Estimated rent
Home value
$553,300
$515,000 - $598,000
$2,454/mo
Zestimate® history
Owner options
List your home for rent
$2,454/mo
Rent Zestimate®
Find your next renter with Zillow Rental Manager. Plus, with online applications, you can quickly screen prospective tenants – for free.
$2,454/mo
Rent Zestimate®
Refinance and save
$3,829/mo
Est. payment
Refinancing to a lower rate could help reduce your monthly payments and save thousands over the life of the loan.
$3,829/mo
Est. payment
Explore your selling options
Work with a Zillow partner agent
Leverage their expertise and Zillow's premium Showcase listings to get your home seen by more buyers.
Get startedList with your own agent
Get your home in front of millions of buyers by listing it on Zillow.
Learn how to do itSell it yourself
Take full control of how buyers see your home on Zillow by listing For Sale by Owner (FSBO).
List your homeWhat's special
Zillow last checked:
Listing updated:
Listed by:
Cory Tanzer 312-500-5808,
Option Premier LLC,
Serena Phillips 312-468-0328,
Option Premier LLC
Bought with:
Alexandre Stoykov
Compass
Mino Conenna
Compass
Source: MRED as distributed by MLS GRID,MLS#: 12294517
Facts & features
Interior
Bedrooms & bathrooms
- Bedrooms: 2
- Bathrooms: 1
- Full bathrooms: 1
Rooms
- Room types: Den, Foyer, Walk In Closet
Primary bedroom
- Features: Flooring (Hardwood), Window Treatments (Blinds), Bathroom (Full)
- Level: Main
- Area: 323 Square Feet
- Dimensions: 19X17
Bedroom 2
- Features: Flooring (Hardwood), Window Treatments (Blinds, Curtains/Drapes)
- Level: Main
- Area: 182 Square Feet
- Dimensions: 14X13
Den
- Features: Flooring (Hardwood)
- Level: Main
- Area: 110 Square Feet
- Dimensions: 11X10
Dining room
- Features: Flooring (Hardwood), Window Treatments (Curtains/Drapes)
- Level: Main
- Area: 196 Square Feet
- Dimensions: 14X14
Foyer
- Features: Flooring (Hardwood)
- Level: Main
- Area: 143 Square Feet
- Dimensions: 13X11
Kitchen
- Features: Kitchen (Eating Area-Breakfast Bar, Galley, Granite Counters, Updated Kitchen), Flooring (Hardwood)
- Level: Main
- Area: 88 Square Feet
- Dimensions: 11X8
Laundry
- Level: Main
- Area: 16 Square Feet
- Dimensions: 4X4
Living room
- Features: Flooring (Hardwood), Window Treatments (Curtains/Drapes)
- Level: Main
- Area: 342 Square Feet
- Dimensions: 19X18
Walk in closet
- Level: Main
- Area: 55 Square Feet
- Dimensions: 11X5
Heating
- Natural Gas, Forced Air
Cooling
- Central Air
Appliances
- Included: Range, Microwave, Dishwasher, Refrigerator, High End Refrigerator, Washer, Dryer, Stainless Steel Appliance(s)
- Laundry: In Unit, Laundry Closet
Features
- Storage
- Flooring: Hardwood
- Windows: Screens
- Basement: None
- Number of fireplaces: 1
- Fireplace features: Wood Burning, Living Room
- Common walls with other units/homes: End Unit
Interior area
- Total structure area: 0
- Total interior livable area: 1,600 sqft
Property
Parking
- Total spaces: 1
- Parking features: Garage Door Opener, Heated Garage, On Site, Garage Owned, Detached, Garage
- Garage spaces: 1
- Has uncovered spaces: Yes
Accessibility
- Accessibility features: No Disability Access
Lot
- Features: Common Grounds
Details
- Additional parcels included: 14082020231063
- Parcel number: 14082020221011
- Special conditions: None
Construction
Type & style
- Home type: Condo
- Property subtype: Condominium, Single Family Residence
Materials
- Brick
Condition
- New construction: No
- Year built: 1907
Utilities & green energy
- Sewer: Public Sewer
- Water: Lake Michigan
Community & HOA
HOA
- Has HOA: Yes
- Amenities included: Bike Room/Bike Trails, Storage, Security Door Lock(s)
- Services included: Lawn Care, Scavenger, Snow Removal
- HOA fee: $480 monthly
Location
- Region: Chicago
Financial & listing details
- Price per square foot: $294/sqft
- Tax assessed value: $436,580
- Annual tax amount: $7,755
- Date on market: 3/26/2025
- Listing terms: Conventional
- Ownership: Condo
Price history
| Date | Event | Price |
|---|---|---|
| 3/26/2025 | Sold | $470,000+8.1%$294/sqft |
Source:  MRED as distributed by MLS GRID #12294517 Report a problem MRED as distributed by MLS GRID #12294517 Report a problem | ||
| 8/26/2022 | Listing removed | -- |
Source: MRED as distributed by MLS GRID #11464623 Report a problem | ||
| 7/14/2022 | Price change | $434,900-1.2%$272/sqft |
Source: MRED as distributed by MLS GRID #11464623 Report a problem | ||
| 6/23/2022 | Listed for sale | $439,999+11.4%$275/sqft |
Source: MRED as distributed by MLS GRID #11443848 Report a problem | ||
| 6/15/2020 | Sold | $395,000$247/sqft |
Source: MRED as distributed by MLS GRID #10680434 Report a problem | ||
| 6/15/2020 | Listed for sale | $395,000$247/sqft |
Source: Dream Town Realty #10680434 Report a problem | ||
| 4/17/2020 | Pending sale | $395,000$247/sqft |
Source: Dream Town Realty #10680434 Report a problem | ||
| 3/31/2020 | Listed for sale | $395,000+11.3%$247/sqft |
Source: Dream Town Realty #10680434 Report a problem | ||
| 6/3/2015 | Sold | $355,000-1.4%$222/sqft |
Source: Agent Provided Report a problem | ||
| 4/5/2015 | Pending sale | $359,900$225/sqft |
Source: Chicago Real Estate Resources #08829315 Report a problem | ||
| 3/27/2015 | Price change | $359,900-1.4%$225/sqft |
Source: Chicago Real Estate Resources #08829315 Report a problem | ||
| 3/7/2015 | Price change | $364,900-2.7%$228/sqft |
Source: Chicago Real Estate Resources #08829315 Report a problem | ||
| 2/3/2015 | Listed for sale | $374,900+85.6%$234/sqft |
Source: Chicago Real Estate Resources #08829315 Report a problem | ||
| 1/15/1999 | Sold | $202,000+23.9%$126/sqft |
Source: Public Record Report a problem | ||
| 6/4/1997 | Sold | $163,000$102/sqft |
Source: Public Record Report a problem | ||
Public tax history
| Year | Property taxes | Tax assessment |
|---|---|---|
| 2024 | $7,317 +9.5% | $43,658 +24.7% |
| 2023 | $6,685 -7.1% | $34,999 |
| 2022 | $7,199 +2.3% | $34,999 |
| 2021 | $7,038 +13% | $34,999 +12.7% |
| 2020 | $6,228 +0.2% | $31,058 -9.6% |
| 2019 | $6,215 +1.7% | $34,365 |
| 2018 | $6,110 +25.1% | $34,365 +31.9% |
| 2017 | $4,884 +3.5% | $26,062 |
| 2016 | $4,720 +9.9% | $26,062 |
| 2015 | $4,295 +69.4% | $26,062 +60.6% |
| 2014 | $2,535 +2.5% | $16,231 |
| 2013 | $2,474 +0.4% | $16,231 |
| 2012 | $2,465 -28% | $16,231 -53.5% |
| 2011 | $3,422 +18.4% | $34,900 |
| 2010 | $2,891 +10.9% | $34,900 |
| 2009 | $2,606 -20.3% | $34,900 +18.3% |
| 2008 | $3,268 +13.1% | $29,499 |
| 2007 | $2,891 +21.9% | $29,499 |
| 2006 | $2,371 -34.4% | $29,499 +0.2% |
| 2005 | $3,617 +3.1% | $29,454 |
| 2004 | $3,508 +4% | $29,454 |
| 2003 | $3,374 +35.9% | $29,454 +88.3% |
| 2002 | $2,483 +5.3% | $15,643 |
| 2001 | $2,358 +61.5% | $15,643 |
| 2000 | $1,460 +0% | $15,643 +63% |
| 1999 | $1,460 | $9,599 |
Find assessor info on the county website
Neighborhood: Edgewater
Nearby homes
- $518,700-- bd-- ba33k sqft1025 W Bryn Mawr Ave, Chicago, IL 60660Off Market
- $637,6003 bd2 ba2.4k sqft1031 W Bryn Mawr Ave APT 1A, Chicago, IL 60660Off Market
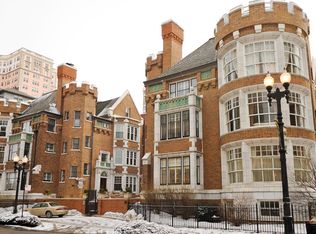
- $512,7002 bd1 ba1.6k sqft1031 W Bryn Mawr Ave APT 2A, Chicago, IL 60660Off Market
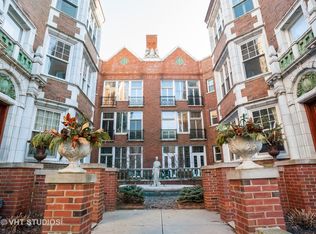
- $556,5003 bd3 ba1.9k sqft1031 W Bryn Mawr Ave APT 1B, Chicago, IL 60660Off Market
- $770,1003 bd3 ba2.7k sqft1031 W Bryn Mawr Ave APT 1C, Chicago, IL 60660Off Market
- $448,1002 bd1 ba1.3k sqft1031 W Bryn Mawr Ave APT 2C, Chicago, IL 60660Off Market
- $454,800-- bd-- ba33k sqft1025 W Bryn Mawr Ave, Chicago, IL 60660Off Market
- $329,400-- bd-- ba-- sqft1031 W Bryn Mawr Ave APT 2C, Chicago, IL 60660Off Market
Nearby schools
GreatSchools rating
- 6/10Goudy Technology AcademyGrades: PK-8Distance: 0.6 mi
- 3/10Senn High SchoolGrades: 9-12Distance: 0.6 mi
Schools provided by the listing agent
- District: 299
Source: MRED as distributed by MLS GRID. This data may not be complete. We recommend contacting the local school district to confirm school assignments for this home.
Get a cash offer in 3 minutes
Find out how much your home could sell for in as little as 3 minutes with a no-obligation cash offer.
Estimated market value
$553,300
Get a cash offer in 3 minutes
Find out how much your home could sell for in as little as 3 minutes with a no-obligation cash offer.
Estimated market value
$553,300
- Illinois
- Cook County
- Chicago
- 60660
- Edgewater
- 1031 W Bryn Mawr Ave Apartment 3A
Nearby cities
Nearby neighborhoods
Nearby zip codes
Other Chicago Topics
