Welcome to this beautiful home in Oasis Village, offering 2,347 square feet of comfortable living space and stunning views of the Connell Basin. With 3 bedrooms, 3 bathrooms, and two additional versatile rooms currently used as a craft room and theater room, this home provides plenty of flexibility for a home office, gym, hobby space, guest area, or whatever best fits your lifestyle. Inside, you’ll find newer appliances, updated flooring, and a new water heater, adding both style and peace of mind. Outside, the home is designed for entertaining and enjoying the surroundings, with two spacious patios, including an oversized patio perfect for gatherings, relaxing evenings, or taking in the beautiful basin views. RV parking with power adds extra convenience, and the included hot tub makes it easy to unwind at the end of the day. With generous indoor and outdoor living spaces, flexible bonus rooms, and a beautiful setting, this home offers space, comfort, and versatility in one inviting package.
For sale
$440,000
1031 W Edison St, Connell, WA 99326
3beds
2,347sqft
Single Family Residence
Built in 2010
8,276 Square Feet Lot
$433,400 Zestimate®
$187/sqft
$-- HOA
What's special
Rv parking with powerCraft roomIncluded hot tubFlexible bonus roomsBeautiful basin viewsUpdated flooringNewer appliances
- 20 hours
- 44
- 2
Zillow last checked:
Listing updated:
Listed by:
Karina Sawyer 509-551-8422,
Realty One Group Ignite
Source: PACMLS as distributed by MLS GRID,MLS#: 296142
Facts & features
Interior
Bedrooms & bathrooms
- Bedrooms: 3
- Bathrooms: 3
- Full bathrooms: 2
- 1/2 bathrooms: 1
Rooms
- Room types: Bath - Master, Breakfast Bar, Dining - Kitchen/Combo, Room - Bonus, Den, Room - Family, Room - Great, Tub - Garden, Walk-In Closet, Foyer, Master Bedroom, Counters - Granite/Quartz, Counters - Tile, Laundry, Room - Theater
Heating
- Heat Pump, Central
Cooling
- Central Air, Heat Pump
Appliances
- Included: Dishwasher, Dryer, Microwave, Range/Oven, Refrigerator, Washer
Features
- Drapes/Blinds, Hot Tub, Ceiling Fan(s), French Doors
- Flooring: Carpet, Laminate
- Windows: Vinyl Windows
- Basement: No Basement
Interior area
- Total structure area: 2,347
- Total interior livable area: 2,347 sqft
Property
Parking
- Parking features: Attached, 2 car, Garage Door Opener, Finished, Off Street, RV Access/Parking, Workshop in Garage
- Has garage: Yes
Features
- Levels: Two
- Stories: 2
- Patio & porch: Covered
- Exterior features: Fenced, Hot Tub, Irrigation System
- Has spa: Yes
Lot
- Size: 8,276 Square Feet
- Features: Located in City Limits, Cul de Sac
Details
- Parcel number: 109651030
- Zoning: Residential
Construction
Type & style
- Home type: SingleFamily
- Property subtype: Single Family Residence
Materials
- Cement Board
- Foundation: Slab
- Roof: Composition
Condition
- New construction: No
- Year built: 2010
Utilities & green energy
- Sewer: Sewer Connected
- Water: Public
- Utilities for property: Appliances-Electric, Electricity Connected
Community & HOA
Community
- Subdivision: OAISIS 1
Location
- Region: Connell
Financial & listing details
- Price per square foot: $187/sqft
- Tax assessed value: $363,300
- Annual tax amount: $3,067
- Date on market: 9/3/2026
- Cumulative days on market: 1 day
- Listing terms: Cash,Conventional,FHA,VA,USDA Loan
- Inclusions: Hot Tub
Estimated market value
$433,400
$412,000 - $455,000
$2,681/mo
Price history
| Date | Event | Price |
|---|---|---|
| 9/3/2026 | Listed for sale | $440,000+79.6%$187/sqft |
Source:  PACMLS as distributed by MLS GRID #296142 Report a problem PACMLS as distributed by MLS GRID #296142 Report a problem | ||
| 1/31/2019 | Sold | $245,000-2%$104/sqft |
Source: PACMLS as distributed by MLS GRID #231115 Report a problem | ||
| 1/9/2019 | Pending sale | $250,000$107/sqft |
Source: Kennewick Office #231115 Report a problem | ||
| 11/21/2018 | Price change | $250,000-2%$107/sqft |
Source: Kennewick Office #231115 Report a problem | ||
| 8/13/2018 | Price change | $255,000-1.9%$109/sqft |
Source: Kennewick Office #231115 Report a problem | ||
| 7/17/2018 | Price change | $260,000+2%$111/sqft |
Source: Professional Realty Services #231115 Report a problem | ||
| 5/8/2018 | Listed for sale | $255,000+21.4%$109/sqft |
Source: Owner Report a problem | ||
| 7/18/2016 | Sold | $210,000-10.6%$89/sqft |
Source: PACMLS as distributed by MLS GRID #206937 Report a problem | ||
| 7/20/2015 | Price change | $235,000-2%$100/sqft |
Source: TC Brokers #206937 Report a problem | ||
| 7/12/2015 | Listed for sale | $239,900+15.4%$102/sqft |
Source: TC Brokers #206937 Report a problem | ||
| 10/29/2010 | Sold | $207,884$89/sqft |
Source: PACMLS as distributed by MLS GRID #170301 Report a problem | ||
Public tax history
| Year | Property taxes | Tax assessment |
|---|---|---|
| 2025 | $3,067 -6.8% | $363,300 -11.9% |
| 2024 | $3,290 +4.2% | $412,300 |
| 2023 | $3,158 +8.6% | $412,300 +23.5% |
| 2022 | $2,907 +0.7% | $333,900 +34.3% |
| 2021 | $2,887 +19.6% | $248,700 +9% |
| 2019 | $2,413 +1.8% | $228,200 +5.8% |
| 2018 | $2,369 -4.6% | $215,600 +10.3% |
| 2017 | $2,483 +17.5% | $195,400 -4.6% |
| 2015 | $2,113 -9.5% | $204,800 -2.2% |
| 2013 | $2,336 | $209,400 |
| 2012 | -- | $209,400 |
| 2011 | -- | $209,400 |
Find assessor info on the county website
Monthly payment
Est. payment
Payment breakdown
Explore the cost of this home by adjusting the details. Changes won't be saved.Climate risks
Neighborhood: 99326
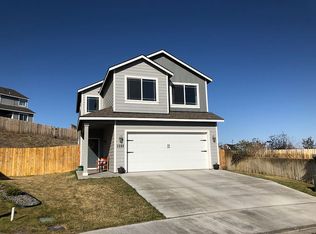

Similar homes
- $399,0004 bd3 ba2.1k sqft352 E Davis Street, Connell, WA 99326Active
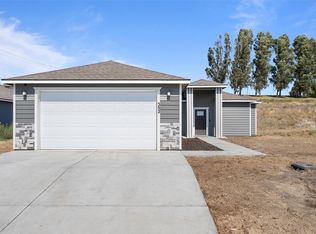 MLS ID #2576799, Lexi Witt. NWMLS as distributed by MLS GRID
 - $350,0003 bd2 ba1.4k sqft1141 W Davis St, Connell, WA 99326For Sale

 MLS ID #292461, Stephen Thatcher, TC Brokers. PACMLS as distributed by MLS GRID
 - $400,0004 bd2 ba3.1k sqftKlindworth Add, Connell, WA 99326Active
 MLS ID #2526459, Julissa Martinez. NWMLS as distributed by MLS GRID
 - $269,0003 bd2 ba1.3k sqft248 E Date St, Connell, WA 99326For Sale
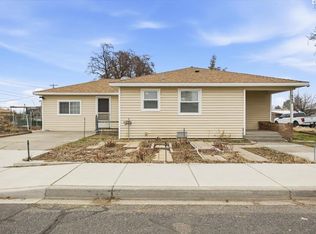 MLS ID #289902, Karina Sawyer, Realty One Group Ignite. PACMLS as distributed by MLS GRID
 - $404,9954 bd3 ba1.9k sqft6156 Polar Dr, Pasco, WA 99301New ConstructionMLS ID #296039, Kathy Myers, DR Horton. PACMLS as distributed by MLS GRID
