A Rare Mountain Retreat with Long-Range Views
Step into 2.34 acres of mountain living where lifestyle and comfort blend seamlessly. This furnished retreat offers immediate move-in ease and endless opportunities to add your own style—all with the backdrop of sweeping, long-range mountain views and a flat, usable front yard.
Outdoor Living at Its Best
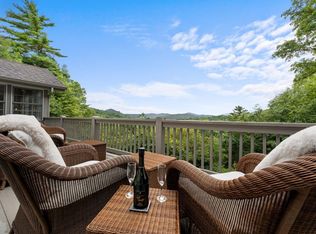
Fresh air, glowing sunsets, and evenings by the grill await you. The expansive deck stretches toward the mountains, giving you panoramic vistas of lush ridgelines and distant peaks. Whether sipping morning coffee, hosting a dinner party, or unwinding with evening cocktails, this outdoor space is designed for relaxation and connection.
A Kitchen That Inspires.
The heart of the home is both functional and beautiful: white cabinetry, warm hardwood floors, and sleek stainless steel appliances meet a modern gray backsplash and open shelving. A spacious island with bar seating makes entertaining easy, while abundant natural light creates an uplifting environment for everyday meals or gourmet evenings.
Gathering Spaces That Welcome
The great room exudes rustic elegance with a soaring stone fireplace, dramatic wood-beam ceilings, and walls of windows that frame breathtaking mountain scenery. Perfect for both intimate evenings or lively gatherings, this room sets the stage for good times and lasting memories.
Flexible Spaces for Every Lifestyle
Need a quiet retreat or a spot for game day? The den easily adapts—ideal as a cozy reading nook, game room, or entertainment lounge. From here, step into the screened porch and take in uninterrupted mountain vistas year-round.
A Primary Suite Sanctuary
Adjacent to the primary bedroom, a light-filled sunroom offers the ultimate morning ritual: sip coffee while the Smoky Mountain mist rises in the distance. With airy white-beamed ceilings and a serene palette, it’s a private escape designed for tranquility.
Closed
Zillow last checked:
Listing updated:
Bought with:
Non Member
Canopy Administration
Source: Canopy MLS as distributed by MLS GRID,MLS#: 4299272
Price history
| Date | Event | Price |
|---|---|---|
| 1/13/2026 | Sold | $1,725,000-8.7%$442/sqft |
Source:  Canopy MLS as distributed by MLS GRID #4299272 Report a problem Canopy MLS as distributed by MLS GRID #4299272 Report a problem | ||
| 12/29/2025 | Pending sale | $1,890,000$485/sqft |
Source: Canopy MLS as distributed by MLS GRID #4299272 Report a problem | ||
| 10/27/2025 | Price change | $1,890,000-3.1%$485/sqft |
Source: Canopy MLS as distributed by MLS GRID #4299272 Report a problem | ||
| 10/7/2025 | Price change | $1,950,000-2.5%$500/sqft |
Source: Canopy MLS as distributed by MLS GRID #4299272 Report a problem | ||
| 9/4/2025 | Listed for sale | $2,000,000$513/sqft |
Source: Canopy MLS as distributed by MLS GRID #4299272 Report a problem | ||



Sell for more on Zillow
Get a Zillow Showcase℠ listing at no additional cost and you could sell for .
$1,783,000
2% more
+$35,660
With Zillow Showcase(estimated)
$1,818,660
