You will love this home from the moment you step inside. Pride of ownership throughout. Expanded family room with wood burning stove. Over abundance of kitchen cupboards, newer GE appliances. Skylights in kitchen and remodeled baths. Original hardwood flooring throughout. New heating and air. Move in and enjoy.
Closed
Tax assessed value
$535,000
1031 Warren Street, Fairfield, CA 94533
3beds
1,468sqft
Single Family Residence
Built in 1959
5,662 Square Feet Lot
$531,500 Zestimate®
$364/sqft
$2,848 Estimated rent
Home value
$531,500
$478,000 - $590,000
$2,848/mo
Zestimate® history
Owner options
List your home for rent
$2,848/mo
Rent Zestimate®
Find your next renter with Zillow Rental Manager. Plus, with online applications, you can quickly screen prospective tenants – for free.
$2,848/mo
Rent Zestimate®
Refinance and save
$3,549/mo
Est. payment
Refinancing to a lower rate could help reduce your monthly payments and save thousands over the life of the loan.
$3,549/mo
Est. payment
Explore your selling options
Work with a Zillow partner agent
Leverage their expertise and Zillow's premium Showcase listings to get your home seen by more buyers.
Get startedList with your own agent
Get your home in front of millions of buyers by listing it on Zillow.
Learn how to do itSell it yourself
Take full control of how buyers see your home on Zillow by listing For Sale by Owner (FSBO).
List your homeWhat's special
New heating and airRemodeled bathsSkylights in kitchenNewer ge appliances
Zillow last checked:
Listing updated:
Listed by:
Annie Vogelpohl DRE #00705450 707-373-6949,
Vogelpohl Real Estate Consulti 707-373-6949
Bought with:
Carla M Burris, DRE #01854301
Burris Realty
Source: BAREIS,MLS#: 325095458 Originating MLS: Northern Solano
Originating MLS: Northern SolanoFacts & features
Interior
Bedrooms & bathrooms
- Bedrooms: 3
- Bathrooms: 2
- Full bathrooms: 2
Rooms
- Room types: Family Room, Kitchen, Living Room, Master Bathroom
Primary bedroom
- Features: Closet, Walk-In Closet(s)
Bedroom
- Level: Main
Primary bathroom
- Features: Shower Stall(s), Skylight/Solar Tube
Bathroom
- Features: Tub w/Shower Over
- Level: Main
Dining room
- Features: Skylight(s)
Family room
- Features: Sunken
- Level: Main
Kitchen
- Features: Breakfast Area, Synthetic Counter, Breakfast Nook
- Level: Main
Living room
- Features: Skylight(s)
- Level: Main
Heating
- Central
Cooling
- Central Air
Appliances
- Included: Built-In Refrigerator, Dishwasher, Disposal, Free-Standing Electric Oven, Gas Cooktop, Microwave, Self Cleaning Oven, Dryer, Washer
- Laundry: In Garage
Features
- Flooring: Vinyl, Wood
- Windows: Dual Pane Full
- Has basement: No
- Number of fireplaces: 1
- Fireplace features: Free Standing, Raised Hearth, Wood Burning, Wood Burning Stove
Interior area
- Total structure area: 1,468
- Total interior livable area: 1,468 sqft
Property
Parking
- Total spaces: 4
- Parking features: 1/2 Car Space, Attached, Garage Door Opener, See Remarks, Paved
- Attached garage spaces: 2
- Has uncovered spaces: Yes
Features
- Levels: One
- Stories: 1
- Fencing: Full
Lot
- Size: 5,662 Square Feet
- Features: Curb(s)/Gutter(s), Landscaped, Landscape Front, Low Maintenance, Shape Regular
Details
- Parcel number: 0028243080
- Special conditions: Trust
Construction
Type & style
- Home type: SingleFamily
- Architectural style: Ranch,Traditional
- Property subtype: Single Family Residence
Materials
- Roof: Bitumen,Composition
Condition
- Year built: 1959
Utilities & green energy
- Sewer: Public Sewer
- Water: Public
- Utilities for property: Sewer Connected
Community & HOA
Community
- Security: Carbon Monoxide Detector(s), Smoke Detector(s)
HOA
- Has HOA: No
Location
- Region: Fairfield
Financial & listing details
- Price per square foot: $364/sqft
- Tax assessed value: $535,000
- Date on market: 11/13/2025
- Road surface type: Paved
Price history
| Date | Event | Price |
|---|---|---|
| 12/17/2025 | Sold | $535,000+1.9%$364/sqft |
Source:  BAREIS #325095458 Report a problem BAREIS #325095458 Report a problem | ||
| 11/14/2025 | Contingent | $525,000$358/sqft |
Source: BAREIS #325095458 Report a problem | ||
| 11/13/2025 | Listed for sale | $525,000$358/sqft |
Source: BAREIS #325095458 Report a problem | ||
Public tax history
| Year | Property taxes | Tax assessment |
|---|---|---|
| 2026 | -- | $535,000 +265.3% |
| 2025 | $1,580 +0.1% | $146,445 +2% |
| 2024 | $1,579 +3.2% | $143,575 +2% |
| 2023 | $1,530 +1.3% | $140,761 +2% |
| 2022 | $1,510 +1.1% | $138,002 +2% |
| 2021 | $1,493 +2.4% | $135,297 +1% |
| 2020 | $1,458 +2.6% | $133,911 +2% |
| 2019 | $1,421 -3% | $131,286 +2% |
| 2018 | $1,465 +4.9% | $128,713 +2% |
| 2017 | $1,397 +1.4% | $126,190 +2% |
| 2016 | $1,377 +7.1% | $123,717 +1.5% |
| 2015 | $1,285 +1% | $121,860 +2% |
| 2014 | $1,272 | $119,474 +0.5% |
| 2013 | -- | $118,934 +2% |
| 2012 | -- | $116,602 +2% |
| 2011 | -- | $114,315 +0.8% |
| 2010 | -- | $113,461 -0.2% |
| 2009 | -- | $113,730 +2% |
| 2008 | -- | $111,500 +2% |
| 2007 | -- | $109,313 +2% |
| 2006 | -- | $107,170 +2% |
| 2005 | -- | $105,069 +2% |
| 2004 | -- | $103,009 +1.9% |
| 2003 | -- | $101,121 +2% |
| 2002 | -- | $99,139 +2% |
| 2001 | -- | $97,195 +2% |
| 2000 | $931 | $95,289 |
Find assessor info on the county website
Neighborhood: 94533
Nearby homes
- $461,7003 bd2 ba1.2k sqft1037 Warren St, Fairfield, CA 94533Off Market
- $482,0003 bd2 ba1.2k sqft1025 Warren St, Fairfield, CA 94533Off Market
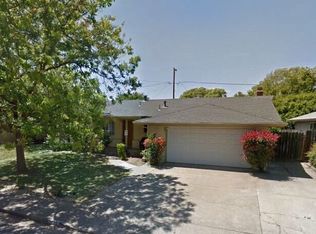
- $458,2003 bd2 ba1.2k sqft1925 New Jersey St, Fairfield, CA 94533Off Market
- $467,5003 bd2 ba1k sqft1929 New Jersey St, Fairfield, CA 94533Sold

- $474,5003 bd2 ba1.4k sqft1043 Warren St, Fairfield, CA 94533Off Market
- $461,4003 bd2 ba1.1k sqft1019 Warren St, Fairfield, CA 94533Off Market
- $455,4003 bd2 ba1.2k sqft1921 New Jersey St, Fairfield, CA 94533Off Market
- $515,7003 bd2 ba1.2k sqft1032 Warren St, Fairfield, CA 94533Off Market
Nearby schools
GreatSchools rating
- 2/10Fairview Elementary SchoolGrades: K-5Distance: 0.7 mi
- 3/10Crystal Middle SchoolGrades: 6-8Distance: 1.9 mi
- 4/10Armijo High SchoolGrades: 9-12Distance: 1.6 mi
Schools provided by the listing agent
- District: Fairfield-Suisun
Source: BAREIS. This data may not be complete. We recommend contacting the local school district to confirm school assignments for this home.
Get a cash offer in 3 minutes
Find out how much your home could sell for in as little as 3 minutes with a no-obligation cash offer.
Estimated market value
$531,500
Get a cash offer in 3 minutes
Find out how much your home could sell for in as little as 3 minutes with a no-obligation cash offer.
Estimated market value
$531,500
- California
- Solano County
- Fairfield
- 94533
- 1031 Warren Street
