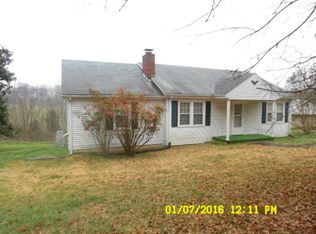
Ready to roll up your sleeves? This hilltop home is waiting for its next chapter. Nestled on a secluded hilltop in Halifax County, with convenient access to both Halifax and Chatham, this 3 bedroom, 1 bathroom home offers the kind of opportunity that's getting harder to find. Inside, you'll find a spacious living room flooded with natural light that easily accommodates both living and dining spaces. A welcoming foyer, walk-up attic, basement, screened porches, and original character throughout provide a solid foundation for someone ready to bring this home back to life. Let's be upfront. This home needs TLC. The kitchen is small and functional, cosmetic updates are needed throughout, and it will take some vision to restore it to its full potential. The good news? The bones are solid, it's livable today, and a ductless mini split system is included with the sale for the next owner to install. Currently heated with ventless gas heaters and cooled by window units, this property is ideal for buyers looking for a home they can improve over time rather than paying today's premium for someone else's renovations. If you've been searching for privacy, mature trees, room to make a property your own, and don't mind putting in a little sweat equity, this one deserves a look. Some homes are move-in ready. Others are ready to become something special. Property being sold as-is, where-is. Buyer to verify any and all information to their satisfaction as MLS data is not guaranteed.
For sale
$80,000
1031 Weatherford Loop Rd, Halifax, VA 24558
3beds
1,172sqft
Residential
Built in 1935
2.12 Acres Lot
$-- Zestimate®
$68/sqft
$-- HOA
What's special
Hilltop homeSecluded hilltopLiving and dining spacesWelcoming foyerOriginal character throughoutScreened porchesMature trees
- 42 days
- 1,379
- 119
Zillow last checked:
Listing updated:
Listed by:
Jeremy Holt,
Oak River Realty - South Boston 434-517-1421
Source: Southern Piedmont Land & Lake AOR,MLS#: 73348
Facts & features
Interior
Bedrooms & bathrooms
- Bedrooms: 3
- Bathrooms: 1
- Full bathrooms: 1
Primary bedroom
- Level: First
Bedroom 2
- Level: First
Bedroom 3
- Level: First
Dining room
- Level: First
Family room
- Level: First
Kitchen
- Level: First
Living room
- Level: First
Heating
- Ductless, Wall Furnace, Other Heating (See Remarks)
Cooling
- Ductless, Other Cooling (See Remarks)
Appliances
- Included: Electric Water Heater, Electric Range, Refrigerator
Features
- 1st Floor Bedroom, Entrance Foyer
- Flooring: Hardwood, Vinyl
- Basement: Unfinished
- Attic: Pull Down Stairs,Other-See Remarks
- Number of fireplaces: 1
- Fireplace features: 1, Living Room
Interior area
- Total structure area: 1,172
- Total interior livable area: 1,172 sqft
- Finished area above ground: 1,172
- Finished area below ground: 596
Video & virtual tour
Property
Parking
- Parking features: No Carport, Gravel
- Has uncovered spaces: Yes
Features
- Patio & porch: Back, Covered, Porch, Screened, Side, Stoop
- Has view: Yes
- View description: Country
Lot
- Size: 2.12 Acres
- Features: 1-2 Acres
Details
- Parcel number: 25654
- Zoning: Ag
Construction
Type & style
- Home type: SingleFamily
- Architectural style: Other-See Remarks
- Property subtype: Residential
Materials
- Wood Siding
- Foundation: Other
- Roof: Metal
Condition
- Year built: 1935
Utilities & green energy
- Sewer: Septic Tank
- Water: Well
Community & HOA
HOA
- Has HOA: No
Location
- Region: Halifax
Financial & listing details
- Price per square foot: $68/sqft
- Tax assessed value: $17,213
- Annual tax amount: $86
- Date on market: 8/4/2026
Estimated market value
Not available
Estimated sales range
Not available
$1,463/mo
Price history
| Date | Event | Price |
|---|---|---|
| 8/4/2026 | Listed for sale | $80,000$68/sqft |
Source: Southern Piedmont Land & Lake AOR #73348 Report a problem | ||
Public tax history
| Year | Property taxes | Tax assessment |
|---|---|---|
| 2025 | $86 | $17,213 |
| 2024 | $86 -18.7% | $17,213 -18.7% |
| 2023 | $106 | $21,167 |
| 2022 | $106 -46.1% | $21,167 -46.1% |
| 2021 | $197 | $39,305 |
| 2020 | $197 | $39,305 |
| 2019 | $197 +4.2% | $39,305 |
| 2018 | $189 -3.6% | $39,305 -3.6% |
| 2016 | $196 +4.3% | $40,784 |
| 2015 | $188 | $40,784 |
| 2014 | $188 -1.8% | $40,784 -3.9% |
| 2013 | $191 | $42,439 |
| 2012 | $191 -3.6% | $42,439 -7.9% |
| 2010 | $198 | $46,057 |
Find assessor info on the county website
Monthly payment
Est. payment
Payment breakdown
Explore the cost of this home by adjusting the details. Changes won't be saved.Climate risks
Neighborhood: 24558
Nearby schools
Schools provided by the listing agent
- Elementary: Meadville Elementary
- Middle: Halifax County Middle
- High: Halifax County High School
Source: Southern Piedmont Land & Lake AOR. This data may not be complete. We recommend contacting the local school district to confirm school assignments for this home.

Similar homes
- $84,9002 bd1 ba940 sqft1033 Cowford Rd, Halifax, VA 24558For Sale
 MLS ID #73365, Kenneth Buckley. Southern Piedmont Land & Lake AOR
 - $105,0004 bd1 ba1.4k sqft436 Summit Dr, South Boston, VA 24592For Sale
 MLS ID #73269, Sharon Wilborn. Southern Piedmont Land & Lake AOR
 - $59,9002 bd1 ba840 sqft5136 Black Walnut Rd, Randolph, VA 23962For Sale
 MLS ID #59991, Hunter Harris. South Central AOR VA
 - $99,0003 bd1 ba1.4k sqft1318 Shepherd St, South Boston, VA 24592For Sale
 MLS ID #73134, J.C. Eldreth. Southern Piedmont Land & Lake AOR
