Chic, private, and effortlessly stylish, this home in the sought-after Terrain community blends modern design with inviting warmth. Soaring ceilings, on-trend lighting, and sleek hard-surface flooring set the stage, while bold design choices—like a statement fireplace with custom built-ins and a dazzling primary suite feature wall—add personality and charm.The chef-inspired kitchen is both functional and elegant, featuring a double oven, 5-burner gas cooktop, 42” cabinetry, and a granite island—ideal for hosting or daily life. A spacious loft offers versatility, and the unfinished basement provides room to grow. Situated on a prime lot with no front or rear neighbors, this home offers rare privacy. The covered patio overlooks garden beds and open space, creating a peaceful outdoor retreat. Designed for modern convenience, this home includes a Ring security system, smart sprinkler system, radon mitigation, and a motorized storage lift in the garage. Beyond the home, the Terrain community offers resort-style amenities—including pools, tennis courts, scenic trails, and parks—all just minutes from Castle Rock’s best shopping and dining. Don’t let yourself miss out on seeing this one! **Back on market at no fault of home or Seller**
Sold for $635,000
$635,000
1031 White Leaf Circle, Castle Rock, CO 80108
3beds
2,906sqft
Single Family Residence
Built in 2018
4,966 Square Feet Lot
$616,000 Zestimate®
$219/sqft
$3,404 Estimated rent
Home value
$616,000
$585,000 - $647,000
$3,404/mo
Zestimate® history
Owner options
List your home for rent
$3,404/mo
Rent Zestimate®
Find your next renter with Zillow Rental Manager. Plus, with online applications, you can quickly screen prospective tenants – for free.
$3,404/mo
Rent Zestimate®
Refinance and save
$3,994/mo
Est. payment
Refinancing to a lower rate could help reduce your monthly payments and save thousands over the life of the loan.
$3,994/mo
Est. payment
Explore your selling options
Work with a Zillow partner agent
Leverage their expertise and Zillow's premium Showcase listings to get your home seen by more buyers.
Get startedList with your own agent
Get your home in front of millions of buyers by listing it on Zillow.
Learn how to do itSell it yourself
Take full control of how buyers see your home on Zillow by listing For Sale by Owner (FSBO).
List your homeWhat's special
Zillow last checked:
Listing updated:
Listed by:
Alyson Wahl 303-246-6707 livesouthdenver@gmail.com,
Keller Williams DTC
Bought with:
Michael DeAquino, 100097441
Thrive Real Estate Group
Source: REcolorado as distributed by MLS GRID,MLS#: 7736840
Facts & features
Interior
Bedrooms & bathrooms
- Bedrooms: 3
- Bathrooms: 3
- Full bathrooms: 1
- 3/4 bathrooms: 1
- 1/2 bathrooms: 1
- Main level bathrooms: 1
Primary bedroom
- Description: Dazzling Primary Suite Feature Wall
- Level: Upper
Bedroom
- Description: Generous 2nd Bedroom
- Level: Upper
Bedroom
- Description: Spacious 3rd Bedroom
- Level: Upper
Bathroom
- Description: Convenient Guest Bath
- Level: Main
Bathroom
- Description: Stylish Barn Door, Dual Sinks, Large Shower
- Level: Upper
Bathroom
- Description: Full Shared Upper Bathroom
- Level: Upper
Dining room
- Description: Open Flow And Easy Access To Back Deck
- Level: Main
Great room
- Description: Statement Fireplace With New Custom Built-Ins
- Level: Main
Kitchen
- Description: Double Oven, 5-Burner Gas Cooktop, 42” Cabinetry, And A Granite Island
- Level: Main
Laundry
- Description: Handy Upper Level Laundry Room
- Level: Upper
Loft
- Description: Spacious Loft Offers Versatility
- Level: Upper
Heating
- Forced Air, Natural Gas
Cooling
- Central Air
Appliances
- Included: Dishwasher, Disposal, Double Oven, Dryer, Microwave, Range, Refrigerator, Washer
Features
- Built-in Features, Ceiling Fan(s), Eat-in Kitchen, Entrance Foyer, Granite Counters, Kitchen Island, Open Floorplan, Pantry, Primary Suite, Radon Mitigation System, Smoke Free, Walk-In Closet(s), Wired for Data
- Flooring: Carpet, Vinyl
- Windows: Window Coverings
- Basement: Unfinished
- Number of fireplaces: 1
- Fireplace features: Gas Log, Great Room
Interior area
- Total structure area: 2,906
- Total interior livable area: 2,906 sqft
- Finished area above ground: 2,078
- Finished area below ground: 0
Property
Parking
- Total spaces: 2
- Parking features: Storage
- Attached garage spaces: 2
Features
- Levels: Two
- Stories: 2
- Patio & porch: Covered, Front Porch, Patio
- Exterior features: Garden, Private Yard, Smart Irrigation
Lot
- Size: 4,966 Square Feet
- Features: Landscaped, Open Space
Details
- Parcel number: R0493744
- Special conditions: Standard
Construction
Type & style
- Home type: SingleFamily
- Property subtype: Single Family Residence
Materials
- Frame
- Roof: Composition
Condition
- Year built: 2018
Utilities & green energy
- Sewer: Public Sewer
- Water: Public
Community & HOA
Community
- Security: Carbon Monoxide Detector(s), Smoke Detector(s), Video Doorbell, Water Leak/Flood Alarm
- Subdivision: Terrain
HOA
- Has HOA: Yes
- Amenities included: Clubhouse, Park, Playground, Pool, Tennis Court(s), Trail(s)
- Services included: Maintenance Grounds, Recycling, Trash
- HOA fee: $274 quarterly
- HOA name: Terrain (TMMC)
- HOA phone: 303-985-9623
Location
- Region: Castle Rock
Financial & listing details
- Price per square foot: $219/sqft
- Tax assessed value: $590,919
- Annual tax amount: $4,386
- Date on market: 3/19/2025
- Listing terms: Cash,Conventional,FHA,VA Loan
- Exclusions: Sellers Personal Property
- Ownership: Individual
Price history
| Date | Event | Price |
|---|---|---|
| 4/18/2025 | Sold | $635,000+0.8%$219/sqft |
Source:  REcolorado as distributed by MLS GRID #7736840 Report a problem REcolorado as distributed by MLS GRID #7736840 Report a problem | ||
| 3/31/2025 | Pending sale | $630,000$217/sqft |
Source: REcolorado as distributed by MLS GRID #7736840 Report a problem | ||
| 3/27/2025 | Listed for sale | $630,000$217/sqft |
Source: REcolorado as distributed by MLS GRID #7736840 Report a problem | ||
| 3/24/2025 | Pending sale | $630,000$217/sqft |
Source: REcolorado as distributed by MLS GRID #7736840 Report a problem | ||
| 3/19/2025 | Listed for sale | $630,000+27.8%$217/sqft |
Source: REcolorado as distributed by MLS GRID #7736840 Report a problem | ||
| 11/5/2020 | Sold | $493,000+1.6%$170/sqft |
Source: Public Record Report a problem | ||
| 9/22/2020 | Pending sale | $485,000$167/sqft |
Source: Start Real Estate #6408959 Report a problem | ||
| 9/18/2020 | Listed for sale | $485,000+12.8%$167/sqft |
Source: Start Real Estate #6408959 Report a problem | ||
| 3/11/2019 | Listing removed | $429,950+0.5%$148/sqft |
Source: Richmond Realty Inc #8831828 Report a problem | ||
| 12/4/2018 | Sold | $428,000-0.5%$147/sqft |
Source: Public Record Report a problem | ||
| 11/8/2018 | Pending sale | $429,950$148/sqft |
Source: Richmond Realty Inc #8831828 Report a problem | ||
| 10/30/2018 | Price change | $429,950-2.7%$148/sqft |
Source: Richmond Realty Inc #8831828 Report a problem | ||
| 10/29/2018 | Listed for sale | $442,082$152/sqft |
Source: Richmond Realty Inc #8831828 Report a problem | ||
| 6/1/2018 | Pending sale | $442,082$152/sqft |
Source: Richmond Realty Inc #8831828 Report a problem | ||
| 5/25/2018 | Price change | $442,082+0.2%$152/sqft |
Source: Richmond Realty Inc #8831828 Report a problem | ||
| 5/4/2018 | Price change | $441,082+1.1%$152/sqft |
Source: Richmond Realty Inc #8831828 Report a problem | ||
| 4/27/2018 | Price change | $436,082+0.3%$150/sqft |
Source: Richmond Realty Inc #8831828 Report a problem | ||
| 4/26/2018 | Listed for sale | $434,988$150/sqft |
Source: Richmond Realty Inc #8831828 Report a problem | ||
Public tax history
| Year | Property taxes | Tax assessment |
|---|---|---|
| 2025 | $4,347 -0.9% | $36,930 -17.6% |
| 2024 | $4,386 +19.8% | $44,810 -1% |
| 2023 | $3,662 -4.3% | $45,250 +47.2% |
| 2022 | $3,827 | $30,740 -2.8% |
| 2021 | -- | $31,620 +2.4% |
| 2020 | $3,752 +114.6% | $30,870 |
| 2019 | $1,748 0% | $30,870 +122.4% |
| 2018 | $1,748 +20.3% | $13,880 +14.6% |
| 2017 | $1,453 | $12,110 |
Find assessor info on the county website
Neighborhood: 80108
Nearby homes
- $596,7003 bd2 ba2.4k sqft3947 White Leaf Pl, Castle Rock, CO 80108Off Market
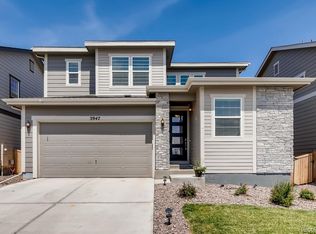
- $619,9003 bd3 ba2.4k sqft1035 White Leaf Cir, Castle Rock, CO 80108Off Market
- $593,6003 bd3 ba2k sqft3945 White Leaf Pl, Castle Rock, CO 80108Off Market
- $605,2004 bd3 ba2.2k sqft1039 White Leaf Cir, Castle Rock, CO 80108Off Market
- $652,0004 bd4 ba4.1k sqft3943 White Leaf Pl, Castle Rock, CO 80108Sold
- $591,1003 bd3 ba2.2k sqft1023 White Leaf Cir, Castle Rock, CO 80108Off Market
- $657,6004 bd3 ba3.2k sqft1043 White Leaf Cir, Castle Rock, CO 80108Off Market
- $678,2005 bd2 ba3.7k sqft1034 White Leaf Cir, Castle Rock, CO 80108Off Market
Nearby schools
GreatSchools rating
- 6/10Sage Canyon Elementary SchoolGrades: PK-6Distance: 0.7 mi
- 5/10Mesa Middle SchoolGrades: 6-8Distance: 1.3 mi
- 7/10Douglas County High SchoolGrades: 9-12Distance: 2.1 mi
Schools provided by the listing agent
- Elementary: Sage Canyon
- Middle: Mesa
- High: Douglas County
- District: Douglas RE-1
Source: REcolorado as distributed by MLS GRID. This data may not be complete. We recommend contacting the local school district to confirm school assignments for this home.
Get a cash offer in 3 minutes
Find out how much your home could sell for in as little as 3 minutes with a no-obligation cash offer.
Estimated market value
$616,000
Get a cash offer in 3 minutes
Find out how much your home could sell for in as little as 3 minutes with a no-obligation cash offer.
Estimated market value
$616,000
- Colorado
- Douglas County
- Castle Rock
- 80108
- 1031 White Leaf Circle
Nearby cities
Nearby neighborhoods
Nearby zip codes
Other Castle Rock Topics
