Skip main navigation
Closed
  • $365,000

    1031 Wilbe St, Plano, IL 60545

    4beds
    2,432sqft
    Single Family Residence
    Built in 2008
    0.26 Acres Lot
    $375,800 Zestimate®
    $150/sqft
    $3,043 Estimated rent

    Home value

    $375,800

    $342,000 - $413,000

    $3,043/mo

    Zestimate® history
    Loading
    Loading...

    Owner options

    List your home for rent

    $3,043/mo

    Rent Zestimate®

    Find your next renter with Zillow Rental Manager. Plus, with online applications, you can quickly screen prospective tenants – for free.

    Learn more

    $3,043/mo

    Rent Zestimate®

    Refinance and save

    $2,706/mo

    Est. payment

    Refinancing to a lower rate could help reduce your monthly payments and save thousands over the life of the loan.

    See today's rates

    $2,706/mo

    Est. payment

    Explore your selling options

    Work with a Zillow partner agent

    Leverage their expertise and Zillow's premium Showcase listings to get your home seen by more buyers.

    Get started

    List with your own agent

    Get your home in front of millions of buyers by listing it on Zillow.

    Learn how to do it

    Sell it yourself

    Take full control of how buyers see your home on Zillow by listing For Sale by Owner (FSBO).

    List your home

    What's special

    En-suite bathBathroom rough-inNeutral coat of paintBump out bay windowFront porchFully insulated roomFull basement
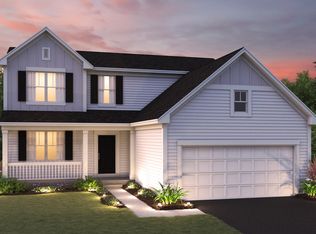
    Built in 2008, this lovely, large, affordable home in Lakewood Springs Club is being sold by the original owners who hope that you love it as much as they have. Refreshed for sale with a neutral coat of paint throughout and soft, fluffy carpet, this home is a blank slate just waiting for you to move in and make your own. This home was upgraded at the time of the build with hardwood floors, nice cabinets and corian counters, a bump out bay window in the dining room, a huge den with french doors off the family room and a primary bedroom boasting vaulted ceilings, hardwood floor en-suite bath and a walk-in closet! You will also enjoy the built-in Klipsch speakers in the Kitchen, living room and primary bedroom. The full basement has been partially framed out with a fully insulated room for the musician, movie lover or loud gamer in your family (with added isolated ground receptacle outlets for your home entertainment center or other electronics). With the bathroom rough-in already there, the basement is just waiting to be finished so that you can have even more functional living space! Enjoy time outdoors sitting on the front porch or your stamped concrete patio, or walk to the clubhouse, pool, tennis court and park that is only steps away!

    Zillow last checked:

    Listing updated:

    Listed by:

    Cindy Heckelsberg 630-253-2997,

    Coldwell Banker Real Estate Group,

    Julie Forgue 630-401-6255,

    Coldwell Banker Real Estate Group

    Bought with:

    Shelby Rhodes

    Fathom Realty IL LLC

    Source: MRED as distributed by MLS GRID,MLS#: 12288954MLS Logo

    Facts & features

    Interior

    Bedrooms & bathrooms
    • Bedrooms: 4
    • Bathrooms: 3
    • Full bathrooms: 2
    • 1/2 bathrooms: 1
    Rooms
    • Room types: Eating Area, Foyer, Den
    Primary bedroom
    • Features: Flooring (Hardwood), Bathroom (Full)
    • Level: Second
    • Area: 192 Square Feet
    • Dimensions: 16X12
    Bedroom 2
    • Features: Flooring (Carpet)
    • Level: Second
    • Area: 110 Square Feet
    • Dimensions: 11X10
    Bedroom 3
    • Features: Flooring (Carpet)
    • Level: Second
    • Area: 100 Square Feet
    • Dimensions: 10X10
    Bedroom 4
    • Features: Flooring (Carpet)
    • Level: Second
    • Area: 100 Square Feet
    • Dimensions: 10X10
    Den
    • Features: Flooring (Hardwood)
    • Level: Main
    • Area: 165 Square Feet
    • Dimensions: 11X15
    Dining room
    • Features: Flooring (Carpet), Window Treatments (Bay Window(s))
    • Level: Main
    • Area: 117 Square Feet
    • Dimensions: 13X9
    Eating area
    • Features: Flooring (Hardwood)
    • Level: Main
    • Area: 140 Square Feet
    • Dimensions: 10X14
    Family room
    • Features: Flooring (Hardwood)
    • Level: Main
    • Area: 270 Square Feet
    • Dimensions: 18X15
    Foyer
    • Features: Flooring (Ceramic Tile)
    • Level: Main
    • Area: 66 Square Feet
    • Dimensions: 11X6
    Kitchen
    • Features: Kitchen (Eating Area-Table Space, Pantry, SolidSurfaceCounter), Flooring (Hardwood)
    • Level: Main
    • Area: 143 Square Feet
    • Dimensions: 13X11
    Laundry
    • Level: Second
    • Area: 35 Square Feet
    • Dimensions: 7X5
    Living room
    • Features: Flooring (Carpet)
    • Level: Main
    • Area: 169 Square Feet
    • Dimensions: 13X13
    Heating
    • Natural Gas, Solar, Forced Air
    Cooling
    • Central Air
    Appliances
    • Included: Range, Microwave, Dishwasher, Refrigerator, Dryer, Disposal, Water Softener Owned
    • Laundry: Upper Level, Gas Dryer Hookup
    Features
    • Cathedral Ceiling(s), Walk-In Closet(s), Dining Combo, Pantry
    • Flooring: Hardwood, Carpet
    • Windows: Window Treatments
    • Basement: Unfinished,Bath/Stubbed,Egress Window,Full
    Interior area
    • Total structure area: 1,056
    • Total interior livable area: 2,432 sqft

    Property

    Parking
    • Total spaces: 2
    • Parking features: Asphalt, Garage Door Opener, Yes, Attached, Garage
    • Attached garage spaces: 2
    • Has uncovered spaces: Yes
    Accessibility
    • Accessibility features: No Disability Access
    Features
    • Stories: 2
    • Patio & porch: Patio
    Lot
    • Size: 0.26 Acres
    • Features: Corner Lot
    Details
    • Parcel number: 0122107001
    • Special conditions: None

    Construction

    Type & style
    • Home type: SingleFamily
    • Property subtype: Single Family Residence
    Materials
    • Vinyl Siding, Brick
    • Foundation: Concrete Perimeter
    • Roof: Asphalt
    Condition
    • New construction: No
    • Year built: 2008

    Utilities & green energy

    • Electric: Circuit Breakers, 200+ Amp Service
    • Sewer: Public Sewer
    • Water: Public

    Community & HOA

    Community
    • Features: Clubhouse, Park, Pool, Tennis Court(s), Sidewalks, Street Lights, Street Paved
    • Subdivision: Lakewood Springs Club
    HOA
    • Has HOA: Yes
    • Services included: Clubhouse, Pool
    • HOA fee: $40 monthly
    Location
    • Region: Plano

    Financial & listing details

    • Price per square foot: $150/sqft
    • Tax assessed value: $305,067
    • Annual tax amount: $8,022
    • Date on market: 2/15/2025
    • Listing terms: FHA
    • Ownership: Fee Simple w/ HO Assn.

    Price history

    DateEventPrice
    3/28/2025Sold$365,000+4.3%$150/sqft
    Source: MRED as distributed by MLS GRID #12288954 Report a problem
    2/18/2025Pending sale$350,000$144/sqft
    Source: Coldwell Banker Real Estate Group #12288954 Report a problem
    2/18/2025Contingent$350,000$144/sqft
    Source: MRED as distributed by MLS GRID #12288954 Report a problem
    2/15/2025Listed for sale$350,000+20.3%$144/sqft
    Source: MRED as distributed by MLS GRID #12288954 Report a problem
    7/30/2008Sold$291,000$120/sqft
    Source: Public Record Report a problem

    Public tax history

    YearProperty taxesTax assessment
    2024$7,531 -6.1%$101,689 +12.4%
    2023$8,022 -4%$90,446 +9.6%
    2022$8,360 -0.6%$82,524 +6.6%
    2021$8,407 +24.1%$77,422 +2.9%
    2020$6,774 -22.9%$75,235 +3.1%
    2019$8,781 +100%$72,961 +8.8%
    2018$4,390 -47.3%$67,060 +10.7%
    2017$8,338 +6.5%$60,560 +17.5%
    2016$7,827 +9.4%$51,532 +24.6%
    2015$7,151 $41,361 +12.8%
    2014$7,151 $36,676
    2013-- $36,676 -18.6%
    2012-- $45,050 -22%
    2011-- $57,726 -31.8%
    2010-- $84,616 -10.4%
    2009-- $94,490 +85.1%
    2008-- $51,050 +1723.2%
    2007-- $2,800 +7.7%
    2006$208 $2,600
    Find assessor info on the county website

    Neighborhood: 60545

    Nearby schools

    GreatSchools rating
    Schools provided by the listing agent
    • Middle: Plano Middle School
    • High: Plano High School
    • District: 88

    Source: MRED as distributed by MLS GRID. This data may not be complete. We recommend contacting the local school district to confirm school assignments for this home.

    Get a cash offer in 3 minutes
    Find out how much your home could sell for in as little as 3 minutes with a no-obligation cash offer.
    Estimated market value
    $375,800
    Get a cash offer in 3 minutes
    Find out how much your home could sell for in as little as 3 minutes with a no-obligation cash offer.
    Estimated market value
    $375,800