Skip main navigation
Off market
Street View
  • $1,019,400

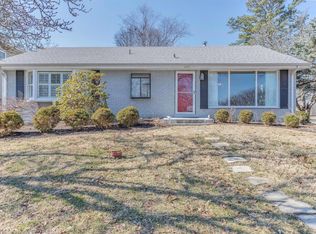
    1031 Windemere Ave, Des Peres, MO 63131

    4beds
    4baths
    3,150sqft
    SingleFamily
    Built in ----
    7,840 Square Feet Lot
    $1,019,400 Zestimate®
    $324/sqft
    $5,003 Estimated rent

    Home value

    $1,019,400

    $928,000 - $1.12M

    $5,003/mo

    Zestimate® history
    Loading
    Loading...

    Owner options

    List your home for rent

    $5,003/mo

    Rent Zestimate®

    Find your next renter with Zillow Rental Manager. Plus, with online applications, you can quickly screen prospective tenants – for free.

    Learn more

    $5,003/mo

    Rent Zestimate®

    Refinance and save

    $6,549/mo

    Est. payment

    Refinancing to a lower rate could help reduce your monthly payments and save thousands over the life of the loan.

    See today's rates

    $6,549/mo

    Est. payment

    Explore your selling options

    Work with a Zillow partner agent

    Leverage their expertise and Zillow's premium Showcase listings to get your home seen by more buyers.

    Get started

    List with your own agent

    Get your home in front of millions of buyers by listing it on Zillow.

    Learn how to do it

    Sell it yourself

    Take full control of how buyers see your home on Zillow by listing For Sale by Owner (FSBO).

    List your home

    What's special

    4 Bedrooms (First Floor Master) & 3 Full Bathrooms & Powder Room Bath\r\n¾ Real Wood Hardwood Floors Throughout, Crown Molding Throughout (5 ½ Inch)\r\nMain & 2nd Story Laundries with Utility Sink\r\nHeat n Glow Direct Vent High Efficiency\r\nOpen Kitchen with Oversized Island & Walk In Pantry\r\nSeparate Kitchen Desk Area with Cabinetry\r\nKenmore Elite Appliances(# 1 Consumer Choice Award), Gas Range (5 Burner), Oven plus additional Convection Microwave Oven\r\n HVAC and Water Heater: Both Energy Star Efficiency - Two Furnaces & AC units with 75 gal Water Heater\r\nGranite on all countertops and surfaces\r\n18"Travertine in Master Bath with Double His/Hers Sinks\r\nTiled Kohler Roman Tub + Shower with built-in seat and soap niche\r\nHis & Hers Master Closets (Lockable)\r\n Oversized Finished 2 Car (8 Foot High Garage Door)\r\n Roughed in for additional Bedrooms and living room area with 2 egress windows (9 Foot Ceiling)\r\nFully Fenced Yard with 48'' Entry Gate Brokered And Advertised By: Lauralei Properties, LLC Listing Agent: Laura Ludwig

    This property is off market, which means it's not currently listed for sale or rent on Zillow. This may be different from what's available on other websites or public sources.
    Facts & features

    Interior

    Bedrooms & bathrooms
    • Bedrooms: 4
    • Bathrooms: 4
    Heating
    • Forced air
    Cooling
    • Central
    Appliances
    • Included: Dishwasher, Microwave, Range / Oven, Refrigerator, Washer
    Interior area
    • Total interior livable area: 3,150 sqft

    Property

    Parking
    • Total spaces: 2
    Lot
    • Size: 7,840 Square Feet

    Construction

    Type & style
    • Home type: SingleFamily

    Community & HOA

    Location
    • Region: Des Peres

    Financial & listing details

    • Price per square foot: $324/sqft

    Price history

    DateEventPrice
    1/15/2015Listing removed$619,000$197/sqft
    Source: Lauralei Properties, LLC #14057255 Report a problem
    10/11/2014Listed for sale$619,000$197/sqft
    Source: Lauralei Properties, LLC #14057255 Report a problem

    Public tax history

    Tax history is unavailable.

    Neighborhood: 63131

    Nearby schools

    GreatSchools rating
    Get a cash offer in 3 minutes
    Find out how much your home could sell for in as little as 3 minutes with a no-obligation cash offer.
    Estimated market value
    $1,019,400
    Get a cash offer in 3 minutes
    Find out how much your home could sell for in as little as 3 minutes with a no-obligation cash offer.
    Estimated market value
    $1,019,400