Enjoy this beautifully remodeled 4 bd 3.5 bath home in the active Fieldstone Farms neighborhood. This kitchen boasts gorgeous quartz tops, countertop to ceiling tile,42 in upper cabinets, floating shelving with island seating & new gas cooktop and custom hood. Steps away, you'll find a bright white walk-in pantry with custom shelving. Don't miss the laundry room complete with new cabinetry and dog shower. Oversized bonus room on main level. Dedicated office with designer touches including accent wall and custom storage. Second floor owners suite w/ a meticulously designed ensuite featuring new vanities, flooring, shower & freestanding tub. With exterior access, the basement is the perfect apartment or in-law suite or for managing small business needs. 2024-bathrooms updated-floors refinished-designer lighting-New carpet-New LVP flooring- neutral paint-epoxy garage floor- crawl space cleaned and new vapor barrier; newer roof & HVAC.
Closed
$1,040,000
1031 Wyndham Hill Ln, Franklin, TN 37069
5beds
3,866sqft
Single Family Residence, Residential
Built in 1993
0.37 Acres Lot
$1,080,900 Zestimate®
$269/sqft
$5,261 Estimated rent
Home value
$1,080,900
$1.02M - $1.16M
$5,261/mo
Zestimate® history
Owner options
List your home for rent
$5,261/mo
Rent Zestimate®
Find your next renter with Zillow Rental Manager. Plus, with online applications, you can quickly screen prospective tenants – for free.
$5,261/mo
Rent Zestimate®
Refinance and save
$6,043/mo
Est. payment
Refinancing to a lower rate could help reduce your monthly payments and save thousands over the life of the loan.
$6,043/mo
Est. payment
Explore your selling options
Work with a Zillow partner agent
Leverage their expertise and Zillow's premium Showcase listings to get your home seen by more buyers.
Get startedList with your own agent
Get your home in front of millions of buyers by listing it on Zillow.
Learn how to do itSell it yourself
Take full control of how buyers see your home on Zillow by listing For Sale by Owner (FSBO).
List your homeWhat's special
Custom hoodDedicated officeCustom storageBright white walk-in pantryAccent wallNew gas cooktopCountertop to ceiling tile
Zillow last checked:
Listing updated:
Listed by:
Jennifer Hatchette 404-578-3094,
Realty One Group Music City
Bought with:
Sam Logan, 284787
Compass
Source: RealTracs MLS as distributed by MLS GRID,MLS#: 2763868
Facts & features
Interior
Bedrooms & bathrooms
- Bedrooms: 5
- Bathrooms: 4
- Full bathrooms: 3
- 1/2 bathrooms: 1
Heating
- Central
Cooling
- Central Air
Appliances
- Included: Double Oven, Electric Oven, Gas Range
Features
- Flooring: Carpet, Wood, Laminate
- Basement: Exterior Entry
- Has fireplace: No
Interior area
- Total structure area: 3,866
- Total interior livable area: 3,866 sqft
- Finished area above ground: 3,185
- Finished area below ground: 681
Property
Parking
- Total spaces: 2
- Parking features: Garage Faces Side
- Garage spaces: 2
Features
- Levels: Three Or More
- Stories: 3
Lot
- Size: 0.37 Acres
- Dimensions: 35 x 176
Details
- Parcel number: 094052B A 01300 00008052B
- Special conditions: Standard
Construction
Type & style
- Home type: SingleFamily
- Property subtype: Single Family Residence, Residential
Materials
- Brick
Condition
- New construction: No
- Year built: 1993
Utilities & green energy
- Sewer: Public Sewer
- Water: Public
- Utilities for property: Water Available
Community & HOA
Community
- Subdivision: Fieldstone Farms Sec B
HOA
- Has HOA: Yes
- Services included: Recreation Facilities
- HOA fee: $75 monthly
- Second HOA fee: $225 one time
Location
- Region: Franklin
Financial & listing details
- Price per square foot: $269/sqft
- Tax assessed value: $915,800
- Annual tax amount: $3,057
- Date on market: 11/27/2024
Price history
| Date | Event | Price |
|---|---|---|
| 2/10/2025 | Sold | $1,040,000-3.2%$269/sqft |
Source:  RealTracs MLS as distributed by MLS GRID #2763868 Report a problem RealTracs MLS as distributed by MLS GRID #2763868 Report a problem | ||
| 12/30/2024 | Contingent | $1,074,900$278/sqft |
Source: RealTracs MLS as distributed by MLS GRID #2763868 Report a problem | ||
| 11/27/2024 | Listed for sale | $1,074,900+36.9%$278/sqft |
Source: RealTracs MLS as distributed by MLS GRID #2763868 Report a problem | ||
| 10/10/2024 | Sold | $785,000-4.8%$203/sqft |
Source: RealTracs MLS as distributed by MLS GRID #2700307 Report a problem | ||
| 9/12/2024 | Contingent | $825,000$213/sqft |
Source: RealTracs MLS as distributed by MLS GRID #2700307 Report a problem | ||
| 9/7/2024 | Listed for sale | $825,000-2.9%$213/sqft |
Source: RealTracs MLS as distributed by MLS GRID #2700307 Report a problem | ||
| 9/4/2024 | Listing removed | $850,000$220/sqft |
Source: RealTracs MLS as distributed by MLS GRID #2676019 Report a problem | ||
| 8/16/2024 | Price change | $850,000-5.6%$220/sqft |
Source: RealTracs MLS as distributed by MLS GRID #2676019 Report a problem | ||
| 8/1/2024 | Price change | $900,000-2.7%$233/sqft |
Source: RealTracs MLS as distributed by MLS GRID #2676019 Report a problem | ||
| 7/12/2024 | Listed for sale | $925,000+164.3%$239/sqft |
Source: RealTracs MLS as distributed by MLS GRID #2676019 Report a problem | ||
| 5/24/2011 | Sold | $350,000-1.4%$91/sqft |
Source: Public Record Report a problem | ||
| 4/16/2011 | Listed for sale | $355,000-15.5%$92/sqft |
Source: Keller Williams Realty Dream Team Franklin #1267381 Report a problem | ||
| 9/11/2008 | Listing removed | $419,997$109/sqft |
Source: Keller Williams Realty #999418 Report a problem | ||
| 5/21/2008 | Price change | $419,997-2.3%$109/sqft |
Source: Keller Williams Realty #980621 Report a problem | ||
| 2/19/2008 | Listed for sale | $429,900+7.7%$111/sqft |
Source: Visual Tour #943012 Report a problem | ||
| 3/13/2006 | Sold | $399,000+42.5%$103/sqft |
Source: Public Record Report a problem | ||
| 7/9/2002 | Sold | $280,000$72/sqft |
Source: Public Record Report a problem | ||
Public tax history
| Year | Property taxes | Tax assessment |
|---|---|---|
| 2025 | $3,586 +17.3% | $228,950 +61.5% |
| 2024 | $3,056 | $141,775 |
| 2023 | $3,056 | $141,775 |
| 2022 | $3,056 | $141,775 |
| 2021 | $3,056 +11.8% | $141,775 +33.8% |
| 2020 | $2,733 | $106,000 |
| 2019 | $2,733 +2.8% | $106,000 |
| 2018 | $2,658 | $106,000 |
| 2017 | $2,658 | $106,000 |
| 2016 | -- | $106,000 +26.6% |
| 2015 | -- | $83,725 |
| 2014 | -- | $83,725 |
| 2013 | -- | $83,725 |
| 2012 | -- | $83,725 |
| 2011 | -- | $83,725 -10% |
| 2007 | $2,451 | $93,046 |
| 2006 | $2,451 -16.1% | $93,046 +31.9% |
| 2005 | $2,920 +26.6% | $70,538 |
| 2004 | $2,307 +0.7% | $70,538 +0.7% |
| 2002 | $2,291 | $70,072 |
| 2001 | -- | $70,072 -73.7% |
| 2000 | -- | $266,758 |
Find assessor info on the county website
Neighborhood: Berrys Chapel
Nearby homes
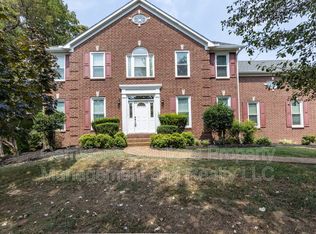
- $1,026,9004 bd3 ba2.9k sqft1027 Wyndham Hill Ln, Franklin, TN 37069Off Market
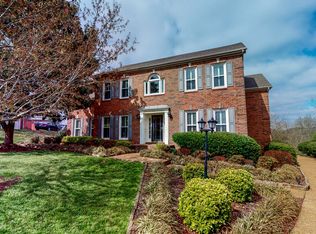
- $934,0004 bd3 ba3.3k sqft1032 Wyndham Hill Ln, Franklin, TN 37069Off Market
- $962,300-- bd3 ba1.8k sqft425 Sims Ln, Franklin, TN 37069Off Market
- $1,051,200-- bd3 ba3.2k sqft1028 Wyndham Hill Ln, Franklin, TN 37069Off Market
- $915,3004 bd2 ba3k sqft426 Sims Ln, Franklin, TN 37069Off Market
- $1,217,2005 bd5 ba4.5k sqft1023 Wyndham Hill Ln, Franklin, TN 37069Off Market
- $955,3004 bd3 ba3.1k sqft421 Sims Ln, Franklin, TN 37069Off Market
- $841,600-- bd3 ba1.3k sqft1024 Wyndham Hill Ln, Franklin, TN 37069Off Market
Nearby schools
GreatSchools rating
- 9/10Hunters Bend Elementary SchoolGrades: PK-5Distance: 0.7 mi
- 8/10Grassland Middle SchoolGrades: 6-8Distance: 2.6 mi
- 10/10Franklin High SchoolGrades: 9-12Distance: 2.2 mi
Schools provided by the listing agent
- Elementary: Hunters Bend Elementary
- Middle: Grassland Middle School
- High: Franklin High School
Source: RealTracs MLS as distributed by MLS GRID. This data may not be complete. We recommend contacting the local school district to confirm school assignments for this home.
Get a cash offer in 3 minutes
Find out how much your home could sell for in as little as 3 minutes with a no-obligation cash offer.
Estimated market value
$1,080,900
Get a cash offer in 3 minutes
Find out how much your home could sell for in as little as 3 minutes with a no-obligation cash offer.
Estimated market value
$1,080,900
- Tennessee
- Williamson County
- Franklin
- 37069
- Berrys Chapel
- 1031 Wyndham Hill Ln
Nearby cities
Nearby neighborhoods
Nearby zip codes
Other Franklin Topics
