****Multiple offers received, Highest and Best by Sunday, March 16, 2025 at 6pm**** Welcome to your dream retreat! Nestled at the end of a peaceful cul-de-sac on nearly a full acre of land, this beautifully updated custom home offers unparalleled privacy and sophisticated living. Mature trees create a serene backdrop, ensuring a tranquil escape from the everyday. Step inside and be captivated by the exquisite craftsmanship and thoughtful design. Custom features abound, including stunning wood moldings that add warmth and character throughout. The centerpiece of the living area is a breathtaking fireplace, perfect for cozy evenings and elegant gatherings. The smart, split bedroom arrangement provides optimal privacy for everyone. The elegant master suite is a true sanctuary, offering a luxurious space to unwind. Enjoy the seamless flow from indoor to outdoor living with a covered patio and a large decked area, ideal for entertaining or simply relaxing amidst the lush surroundings. For hobbyists and professionals alike, a substantial 40x30 workshop provides ample space for projects and storage. This is more than just a home; it's a lifestyle. Buyer verify room sizes and schools.
Sold
Price Unknown
1031 Yvonne Dr, Joshua, TX 76058
3beds
2,400sqft
Single Family Residence
Built in 1989
0.9 Acres Lot
$396,100 Zestimate®
$--/sqft
$2,344 Estimated rent
Home value
$396,100
$353,000 - $444,000
$2,344/mo
Zestimate® history
Owner options
List your home for rent
$2,344/mo
Rent Zestimate®
Find your next renter with Zillow Rental Manager. Plus, with online applications, you can quickly screen prospective tenants – for free.
$2,344/mo
Rent Zestimate®
Refinance and save
Refinancing to a lower rate could help reduce your monthly payments and save thousands over the life of the loan.
Explore your selling options
Work with a Zillow partner agent
Leverage their expertise and Zillow's premium Showcase listings to get your home seen by more buyers.
Get startedList with your own agent
Get your home in front of millions of buyers by listing it on Zillow.
Learn how to do itSell it yourself
Take full control of how buyers see your home on Zillow by listing For Sale by Owner (FSBO).
List your homeWhat's special
Zillow last checked:
Listing updated:
Listed by:
David Coben 0626513 817-291-2992,
Remington Team Realty, LLC 214-399-7702
Bought with:
Melissa Reaves
Keller Williams Brazos West
Source: NTREIS,MLS#: 20870830
Facts & features
Interior
Bedrooms & bathrooms
- Bedrooms: 3
- Bathrooms: 2
- Full bathrooms: 2
Primary bedroom
- Features: Ceiling Fan(s), En Suite Bathroom, Separate Shower, Walk-In Closet(s)
- Level: First
- Dimensions: 15 x 15
Bedroom
- Features: Ceiling Fan(s)
- Level: First
- Dimensions: 10 x 11
Bedroom
- Features: Ceiling Fan(s)
- Level: First
- Dimensions: 11 x 14
Primary bathroom
- Features: Built-in Features, Dual Sinks, En Suite Bathroom, Separate Shower
- Level: First
- Dimensions: 11 x 12
Dining room
- Features: Built-in Features
- Level: First
- Dimensions: 13 x 11
Other
- Features: Built-in Features
- Level: First
- Dimensions: 5 x 10
Game room
- Features: Built-in Features, Ceiling Fan(s)
- Level: First
- Dimensions: 20 x 24
Kitchen
- Features: Breakfast Bar, Built-in Features, Eat-in Kitchen, Granite Counters, Stone Counters
- Level: First
- Dimensions: 11 x 14
Living room
- Features: Built-in Features, Ceiling Fan(s), Fireplace
- Level: First
- Dimensions: 19 x 24
Utility room
- Features: Utility Room
- Level: First
- Dimensions: 7 x 6
Heating
- Central, Electric
Cooling
- Central Air, Ceiling Fan(s), Electric
Appliances
- Included: Double Oven, Dishwasher, Electric Cooktop, Electric Water Heater, Disposal, Microwave
- Laundry: Washer Hookup, Electric Dryer Hookup, Laundry in Utility Room
Features
- Built-in Features, Decorative/Designer Lighting Fixtures, Eat-in Kitchen, Granite Counters, High Speed Internet, Open Floorplan, Cable TV, Walk-In Closet(s), Wired for Sound
- Flooring: Carpet, Ceramic Tile, Laminate
- Windows: Bay Window(s), Window Coverings
- Has basement: No
- Number of fireplaces: 1
- Fireplace features: Living Room, Stone, Wood Burning
Interior area
- Total interior livable area: 2,400 sqft
Property
Parking
- Parking features: Converted Garage, Driveway, No Garage, Open
- Has uncovered spaces: Yes
Features
- Levels: One
- Stories: 1
- Patio & porch: Rear Porch, Front Porch, Patio, Covered
- Exterior features: Rain Gutters, Storage
- Pool features: None
Lot
- Size: 0.9 Acres
- Features: Back Yard, Cul-De-Sac, Interior Lot, Lawn, Landscaped, Many Trees, Subdivision
Details
- Additional structures: Workshop
- Parcel number: 126359400001
Construction
Type & style
- Home type: SingleFamily
- Architectural style: Detached
- Property subtype: Single Family Residence
Materials
- Brick
- Foundation: Slab
- Roof: Composition
Condition
- Year built: 1989
Utilities & green energy
- Utilities for property: Electricity Available, Electricity Connected, Phone Available, Separate Meters, Water Available, Cable Available
Community & HOA
Community
- Security: Smoke Detector(s)
- Subdivision: Woodland Hills
HOA
- Has HOA: No
Location
- Region: Joshua
Financial & listing details
- Tax assessed value: $334,066
- Annual tax amount: $5,988
- Date on market: 3/14/2025
- Cumulative days on market: 5 days
- Listing terms: Cash,Conventional,FHA,VA Loan
- Electric utility on property: Yes
Price history
| Date | Event | Price |
|---|---|---|
| 4/4/2025 | Sold | -- |
Source: NTREIS #20870830 Report a problem | ||
| 3/27/2025 | Pending sale | $380,000$158/sqft |
Source: NTREIS #20870830 Report a problem | ||
| 3/17/2025 | Contingent | $380,000$158/sqft |
Source: NTREIS #20870830 Report a problem | ||
| 3/15/2025 | Listed for sale | $380,000+192.5%$158/sqft |
Source: NTREIS #20870830 Report a problem | ||
| 4/5/2012 | Listing removed | $129,900$54/sqft |
Source: RE/MAX on MAIN #11690324 Report a problem | ||
| 12/17/2011 | Price change | $129,900-18.8%$54/sqft |
Source: RE/MAX On Main #11690324 Report a problem | ||
| 11/30/2011 | Listed for sale | $159,900$67/sqft |
Source: RE/MAX on MAIN #11690324 Report a problem | ||
Public tax history
| Year | Property taxes | Tax assessment |
|---|---|---|
| 2025 | $4,604 +2.2% | $270,629 +10% |
| 2024 | $4,507 +21.4% | $246,026 +10% |
| 2023 | $3,713 -17.4% | $223,660 +10% |
| 2022 | $4,493 +5.4% | $203,327 +10% |
| 2021 | $4,263 +2.8% | $184,843 +10% |
| 2020 | $4,148 +2.7% | $168,039 +3.9% |
| 2019 | $4,039 -4.8% | $161,679 |
| 2018 | $4,241 -2.5% | $161,679 |
| 2017 | $4,350 +1.8% | $161,679 +1.6% |
| 2016 | $4,271 +5.3% | $159,172 |
| 2015 | $4,056 | $159,172 |
| 2014 | $4,056 | $159,172 |
| 2012 | -- | -- |
| 2011 | -- | -- |
| 2010 | -- | -- |
| 2009 | -- | -- |
| 2008 | -- | -- |
| 2007 | -- | -- |
| 2006 | -- | -- |
| 2005 | -- | -- |
| 2004 | -- | -- |
| 2003 | -- | -- |
| 2002 | -- | -- |
| 2001 | -- | -- |
| 2000 | -- | -- |
Find assessor info on the county website
Neighborhood: 76058
Nearby homes
- $437,4003 bd3 ba2.6k sqft1033 Yvonne Dr, Joshua, TX 76058Off Market
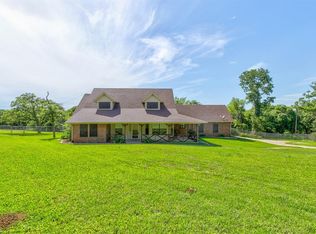
- $413,9003 bd3 ba2.5k sqft1029 Yvonne Dr, Joshua, TX 76058Off Market

- $444,4003 bd3 ba2.4k sqft1027 Yvonne Dr, Joshua, TX 76058Off Market
- $567,9004 bd3 ba2.9k sqft1030 Yvonne Dr, Joshua, TX 76058Off Market
- $445,9003 bd3 ba2.4k sqft1028 Yvonne Dr, Joshua, TX 76058Off Market
- $428,6004 bd2 ba3.2k sqft1026 Yvonne Dr, Joshua, TX 76058Off Market
- $360,6003 bd2 ba1.8k sqft1025 Yvonne Dr, Joshua, TX 76058Off Market
- $418,6004 bd2 ba2.3k sqft1024 Yvonne Dr, Joshua, TX 76058Off Market
Nearby schools
GreatSchools rating
- 8/10H D Staples Elementary SchoolGrades: PK-5Distance: 2.1 mi
- 7/10R C Loflin Middle SchoolGrades: 6-8Distance: 2.2 mi
- 7/10Joshua High SchoolGrades: 9-12Distance: 2.7 mi
Schools provided by the listing agent
- Elementary: Staples
- Middle: Loflin
- High: Joshua
- District: Joshua ISD
Source: NTREIS. This data may not be complete. We recommend contacting the local school district to confirm school assignments for this home.
Get a cash offer in 3 minutes
Find out how much your home could sell for in as little as 3 minutes with a no-obligation cash offer.
Estimated market value
$396,100
Get a cash offer in 3 minutes
Find out how much your home could sell for in as little as 3 minutes with a no-obligation cash offer.
Estimated market value
$396,100
- Texas
- Johnson County
- Joshua
- 76058
- 1031 Yvonne Dr
Nearby cities
Nearby neighborhoods
Nearby zip codes
Other Joshua Topics
