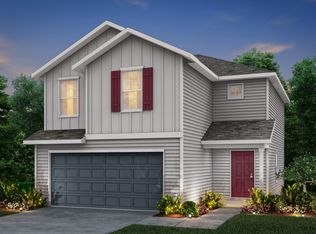
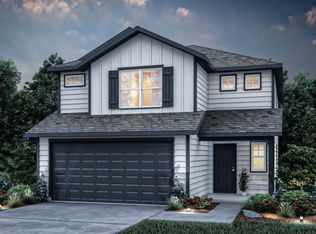
Welcome to 10310 Big Four, where comfort, space, and functionality come together in a way that just makes sense. This well maintained two story home offers an open and inviting layout filled with natural light, creating a warm and welcoming feel from the moment you walk in. The main living area flows seamlessly into the kitchen and dining space, making it ideal for both everyday living and entertaining, while the kitchen features beautiful granite countertops, ample cabinetry, stainless steel appliances, and a functional island that adds both prep space and casual seating. Downstairs, you'll also find a versatile flex room currently used as a playroom, along with the added benefit of a dedicated storage room. Upstairs, you'll find generously sized bedrooms, including a spacious primary suite designed for relaxation, along with additional rooms that can flex to fit your needs, plus a large secondary living area that provides even more versatility for movie nights, a game room, or a quiet retreat. Step outside to a private backyard with plenty of room to enjoy the outdoors, whether you're hosting, gardening, or simply unwinding, all while being conveniently located near major highways, shopping, and dining.
For sale
$319,495
10310 Big Four, Converse, TX 78109
3beds
2,298sqft
Single Family Residence
Built in 2021
4,791 Square Feet Lot
$313,500 Zestimate®
$139/sqft
$38/mo HOA
What's special
Stainless steel appliancesWarm and welcoming feelBeautiful granite countertopsGenerously sized bedroomsDedicated storage roomAmple cabinetry
- 58 days |
- 32 |
- 0 |
Zillow last checked:
Listing updated:
Listed by:
Zachariah Castillo TREC #620516 (210) 817-1700,
Keller Williams City-View
Source: LERA MLS,MLS#: 1965106
Loading...
Facts & features
Interior
Bedrooms & bathrooms
- Bedrooms: 3
- Bathrooms: 3
- Full bathrooms: 2
- 1/2 bathrooms: 1
Primary bedroom
- Features: Walk-In Closet(s)
- Level: Upper
- Area: 238
- Dimensions: 14 x 17
Bedroom 2
- Area: 154
- Dimensions: 14 x 11
Bedroom 3
- Area: 156
- Dimensions: 13 x 12
Primary bathroom
- Features: Shower Only, Single Vanity
- Area: 100
- Dimensions: 10 x 10
Kitchen
- Area: 100
- Dimensions: 10 x 10
Living room
- Area: 285
- Dimensions: 15 x 19
Office
- Area: 100
- Dimensions: 10 x 10
Heating
- Central, Electric
Cooling
- Central Air
Appliances
- Included: Microwave, Range, Disposal, Dishwasher, Plumbed For Ice Maker, Electric Water Heater, Plumb for Water Softener
- Laundry: Laundry Room, Washer Hookup, Dryer Connection
Features
- One Living Area, Kitchen Island, Pantry, Study/Library, Loft, Utility Room Inside, All Bedrooms Upstairs, Open Floorplan, High Speed Internet, Walk-In Closet(s)
- Flooring: Carpet, Vinyl
- Has basement: No
- Has fireplace: No
- Fireplace features: Not Applicable
Interior area
- Total interior livable area: 2,298 sqft
Property
Parking
- Total spaces: 2
- Parking features: Two Car Garage, Attached, Garage Faces Rear, Garage Door Opener, Open
- Attached garage spaces: 2
Features
- Levels: Two
- Stories: 2
- Patio & porch: Covered
- Exterior features: Sprinkler System, Rain Gutters
- Pool features: None
- Fencing: Privacy
Lot
- Size: 4,791 Square Feet
Details
- Parcel number: 165550200240
Construction
Type & style
- Home type: SingleFamily
- Property subtype: Single Family Residence
Materials
- Wood Siding, Siding
- Foundation: Slab
- Roof: Composition
Condition
- Pre-Owned
- New construction: No
- Year built: 2021
Details
- Builder name: CENTEX/PULTE
Utilities & green energy
- Electric: CPS
- Sewer: SAWS, Sewer System
- Water: SAWS, Water System
- Utilities for property: Cable Available, City Garbage service
Community & HOA
Community
- Features: Playground
- Security: Smoke Detector(s), Carbon Monoxide Detector(s)
- Subdivision: Santa Clara
HOA
- Has HOA: Yes
- HOA fee: $450 annually
- HOA name: ALAMO MGMT GROUP
Location
- Region: Converse
Financial & listing details
- Price per square foot: $139/sqft
- Tax assessed value: $308,000
- Annual tax amount: $6,739
- Price range: $319.5K - $319.5K
- Date on market: 5/8/2026
- Cumulative days on market: 59 days
- Listing terms: Conventional,FHA,VA Loan,Cash
Estimated market value
$313,500
$298,000 - $329,000
$2,027/mo
Price history
| Date | Event | Price |
|---|---|---|
| 5/8/2026 | Listed for sale | $319,495-4.7%$139/sqft |
Source: | ||
| 5/6/2022 | Sold | -- |
Source: | ||
| 4/20/2022 | Pending sale | $335,380$146/sqft |
Source: | ||
| 3/31/2022 | Price change | $335,380+10.1%$146/sqft |
Source: | ||
| 3/30/2022 | Listed for sale | $304,590$133/sqft |
Source: | ||
| 12/8/2021 | Pending sale | $304,590$133/sqft |
Source: | ||
| 11/17/2021 | Price change | $304,590-0.8%$133/sqft |
Source: | ||
| 11/5/2021 | Price change | $307,090+4.3%$134/sqft |
Source: | ||
| 10/29/2021 | Listed for sale | $294,490$128/sqft |
Source: | ||
Public tax history
| Year | Property taxes | Tax assessment |
|---|---|---|
| 2025 | $3,980 +3.2% | $262,299 +10% |
| 2024 | $3,856 | $238,454 -29.3% |
| 2023 | -- | $337,340 +205.1% |
| 2022 | $2,637 | $110,560 +342.2% |
| 2021 | -- | $25,000 |
Find assessor info on the county website
Monthly payment
Est. payment$--/mo
Payment breakdown
Explore the cost of this home by adjusting the details. Changes won't be saved.All calculations are estimates and provided by Zillow, Inc. for informational purposes only. Actual amounts may vary.
HOA fees may include property taxes on listings classified as Co-Ops. Contact the listing agent and/or owner for fee details.
Mortgage interest rates are dependent on a number of factors, including credit score, down payment, and repayment length. Interest rate data provided by Zillow Group Marketplace, Inc. as of 1/1/1970 from various mortgage lenders with which we have lead or other similar arrangements; the Estimated Payment is an average of those rates.
See how much you could borrow to make a competitive offer.
Climate risks
Neighborhood: 78109
Nearby schools
GreatSchools rating
- 4/10Copperfield Elementary SchoolGrades: PK-5Distance: 0.8 mi
- 4/10Judson Middle SchoolGrades: 6-8Distance: 1.7 mi
- 2/10Judson High SchoolGrades: 9-12Distance: 1.7 mi
Schools provided by the listing agent
- Elementary: Copperfield Ele
- Middle: Judson Middle School
- High: Judson
- District: Judson
Source: LERA MLS. This data may not be complete. We recommend contacting the local school district to confirm school assignments for this home.
A local agent can set up tours, give advice and negotiate with sellers.
A local lender can help you make sure your offer is ready when you are.
- Texas
- Bexar County
- Converse
- 78109
- 10310 Big Four