Skip main navigation
Closed
  • $415,000

    10310 Blakeney Preserve Dr, Charlotte, NC 28277

    3beds
    1,781sqft
    Townhouse
    Built in 2007
    0.05 Acres Lot
    $432,800 Zestimate®
    $233/sqft
    $2,355 Estimated rent

    Home value

    $432,800

    $411,000 - $454,000

    $2,355/mo

    Zestimate® history
    Loading
    Loading...

    Owner options

    List your home for rent

    $2,355/mo

    Rent Zestimate®

    Find your next renter with Zillow Rental Manager. Plus, with online applications, you can quickly screen prospective tenants – for free.

    Learn more

    $2,355/mo

    Rent Zestimate®

    Refinance and save

    $2,813/mo

    Est. payment

    Refinancing to a lower rate could help reduce your monthly payments and save thousands over the life of the loan.

    See today's rates

    $2,813/mo

    Est. payment

    Explore your selling options

    Work with a Zillow partner agent

    Leverage their expertise and Zillow's premium Showcase listings to get your home seen by more buyers.

    Get started

    List with your own agent

    Get your home in front of millions of buyers by listing it on Zillow.

    Learn how to do it

    Sell it yourself

    Take full control of how buyers see your home on Zillow by listing For Sale by Owner (FSBO).

    List your home

    What's special

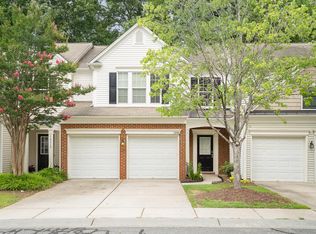
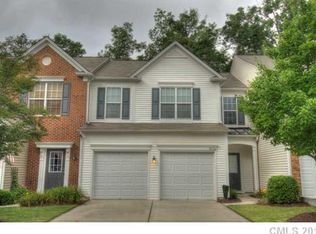
    Welcome to this charming townhome in the highly sought-after Blakeney Preserve neighborhood! Nestled in an amazing central location, you'll have easy access to premier shopping, dining, entertainment, and top-rated school districts. This home offers the perfect balance for a convenient and vibrant lifestyle. Featuring 3 spacious bedrooms, 2 full baths, and 1 half bath, this well-maintained property boasts granite countertops, hardwood floors, beautiful windows that invite an abundance of natural light, and a seamless flow throughout the layout. Enjoy the added convenience of a 2-car garage. Community amenities include an outdoor pool and scenic walking trails, enhancing your living experience. Don’t miss out on the opportunity to own in this PRIME location, with Blakeney, Waverly, and Rea Rd entertainment just a stone's throw away. Welcome Home!

    Zillow last checked:

    Listing updated:

    Listed by:

    Victoria Burch victoria@allurecharlottehomes.com,

    Allure Realty LLC

    Bought with:

    Katherine LaFone

    Coldwell Banker Realty

    Source: Canopy MLS as distributed by MLS GRID,MLS#: 4159287MLS Logo

    Facts & features

    Interior

    Bedrooms & bathrooms
    • Bedrooms: 3
    • Bathrooms: 3
    • Full bathrooms: 2
    • 1/2 bathrooms: 1
    Primary bedroom
    • Level: Upper
    Primary bedroom
    • Level: Upper
    Bedroom s
    • Level: Upper
    Bedroom s
    • Level: Upper
    Bedroom s
    • Level: Upper
    Bedroom s
    • Level: Upper
    Bathroom half
    • Level: Main
    Bathroom full
    • Level: Upper
    Bathroom full
    • Level: Upper
    Bathroom half
    • Level: Main
    Bathroom full
    • Level: Upper
    Bathroom full
    • Level: Upper
    Dining room
    • Level: Main
    Dining room
    • Level: Main
    Family room
    • Level: Main
    Family room
    • Level: Main
    Great room
    • Level: Main
    Great room
    • Level: Main
    Kitchen
    • Level: Main
    Kitchen
    • Level: Main
    Laundry
    • Level: Upper
    Laundry
    • Level: Upper
    Living room
    • Level: Main
    Living room
    • Level: Main
    Heating
    • Forced Air, Natural Gas, Zoned
    Cooling
    • Ceiling Fan(s), Central Air, Zoned
    Appliances
    • Included: Convection Oven, Dishwasher, Disposal, Electric Oven, Electric Range, Microwave, Refrigerator, Washer/Dryer
    • Laundry: Electric Dryer Hookup, Laundry Room, Upper Level, Washer Hookup
    Features
    • Breakfast Bar, Soaking Tub, Open Floorplan, Storage, Walk-In Closet(s)
    • Flooring: Carpet, Tile, Wood
    • Has basement: No
    • Attic: Pull Down Stairs
    • Fireplace features: Bonus Room, Family Room, Gas Log
    Interior area
    • Total structure area: 1,781
    • Total interior livable area: 1,781 sqft
    • Finished area above ground: 1,781
    • Finished area below ground: 0

    Property

    Parking
    • Total spaces: 2
    • Parking features: Attached Garage, Parking Space(s), Garage on Main Level
    • Attached garage spaces: 2
    Features
    • Levels: Two
    • Stories: 2
    • Entry location: Main
    • Patio & porch: Patio, Porch
    • Pool features: Community
    • Waterfront features: None
    Lot
    • Size: 0.05 Acres
    • Features: Cul-De-Sac, Level, Wooded
    Living quarters
    • Secondary features: Main Level Garage
    Details
    • Parcel number: 22940409
    • Zoning: MX2INNOV
    • Special conditions: Standard

    Construction

    Type & style
    • Home type: Townhouse
    • Architectural style: Transitional
    • Property subtype: Townhouse
    Materials
    • Brick Partial, Vinyl
    • Foundation: Slab
    Condition
    • New construction: No
    • Year built: 2007

    Utilities & green energy

    • Sewer: Public Sewer
    • Water: City

    Community & HOA

    Community
    • Features: Street Lights, Walking Trails
    • Security: Carbon Monoxide Detector(s), Smoke Detector(s)
    • Subdivision: Blakeney Preserve
    HOA
    • Has HOA: Yes
    • HOA fee: $307 monthly
    • HOA name: CSI Property Management
    • HOA phone: 704-892-1660
    Location
    • Region: Charlotte

    Financial & listing details

    • Price per square foot: $233/sqft
    • Tax assessed value: $398,700
    • Annual tax amount: $3,112
    • Date on market: 7/11/2024
    • Cumulative days on market: 53 days
    • Listing terms: Cash,Conventional,FHA,VA Loan
    • Road surface type: Concrete, Paved

    Price history

    DateEventPrice
    6/25/2025Listing removed$2,450$1/sqft
    Source: Zillow Rentals Report a problem
    6/21/2025Price change$2,450-5.6%$1/sqft
    Source: Zillow Rentals Report a problem
    5/31/2025Listed for rent$2,595+12.8%$1/sqft
    Source: Zillow Rentals Report a problem
    9/12/2024Sold$415,000+3.8%$233/sqft
    Source: Canopy MLS as distributed by MLS GRID #4159287 Report a problem
    8/5/2024Price change$399,900-8.1%$225/sqft
    Source: Canopy MLS as distributed by MLS GRID #4159287 Report a problem
    7/25/2024Price change$435,000-0.7%$244/sqft
    Source: Canopy MLS as distributed by MLS GRID #4159287 Report a problem
    7/11/2024Listed for sale$438,000-0.5%$246/sqft
    Source: Canopy MLS as distributed by MLS GRID #4159287 Report a problem
    6/18/2024Listing removed--
    Source: Canopy MLS as distributed by MLS GRID #4144860 Report a problem
    5/28/2024Listed for sale$440,000+3159.3%$247/sqft
    Source: Canopy MLS as distributed by MLS GRID #4144860 Report a problem
    3/15/2023Listing removed--
    Source: Zillow Rentals Report a problem
    2/17/2023Price change$2,300-6.1%$1/sqft
    Source: Zillow Rentals Report a problem
    2/10/2023Listed for rent$2,450+46.3%$1/sqft
    Source: Zillow Rentals Report a problem
    3/9/2021Listing removed--
    Source: Zillow Rental Manager Report a problem
    2/3/2021Price change$1,675-6.7%$1/sqft
    Source: Zillow Rental Manager Report a problem
    1/21/2021Price change$1,795-3%$1/sqft
    Source: Zillow Rental Manager Report a problem
    12/10/2020Listed for rent$1,850$1/sqft
    Source: Greenhaven Holdings, LLC #3685563 Report a problem
    1/15/2020Sold$13,500-94%$8/sqft
    Source: Public Record Report a problem
    1/31/2007Sold$223,500$125/sqft
    Source: Public Record Report a problem

    Public tax history

    YearProperty taxesTax assessment
    2025$3,112 +1.4%$398,700
    2024$3,068 +3.4%$398,700
    2023$2,969 +15.6%$398,700 +52.2%
    2022$2,568 $262,000
    2021$2,568 $262,000
    2020$2,568 +0.2%$262,000
    2019$2,562 +5.4%$262,000 +43.1%
    2018$2,430 +1.6%$183,100
    2016$2,391 $183,100
    2015$2,391 0%$183,100
    2014$2,391 $183,100
    2013-- $183,100
    2012-- $183,100
    2011-- $183,100 +10%
    2010-- $166,400
    2009-- $166,400
    2008-- $166,400
    2007-- --
    Find assessor info on the county website

    Neighborhood: Provincetowne

    Nearby schools

    GreatSchools rating
    Schools provided by the listing agent
    • Elementary: Hawk Ridge
    • Middle: Community House
    • High: Ardrey Kell

    Source: Canopy MLS as distributed by MLS GRID. This data may not be complete. We recommend contacting the local school district to confirm school assignments for this home.

    Get a cash offer in 3 minutes
    Find out how much your home could sell for in as little as 3 minutes with a no-obligation cash offer.
    Estimated market value
    $432,800
    Get a cash offer in 3 minutes
    Find out how much your home could sell for in as little as 3 minutes with a no-obligation cash offer.
    Estimated market value
    $432,800