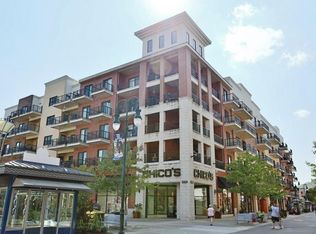
Luxurious 3 bed 2 bath condo right in the heart of everything Branson has to offer! Move-In ready and complete with all furnishings, including all appliances, housewares and linens! The Split Bedroom floor-plan offers two Master Suites, each with a balcony overlooking the Boardwalk. Suite One features an attached Balcony, Double Sink Vanity, 6' Whirlpool Tub and separate shower. Suite Two also offers an attached balcony, along with a 6' Whirlpool Tub, as well. The non-conforming Bedroom 3 features a full size bed, and could also be used as an Office or a large walk-in closet for Suite One. The Kitchen is open to the living and dining areas with a full featured wet-bar and Gas-Log Fireplace in Living area, and the COA fees include your propane. The Living Room also has access to one of the balconies, providing a perfect place to relax and enjoy the activity of the Landing. Take a leisurely walk along the paved 1.5 mile Lake Shore or stroll down to one of the docks with your fishing pole to enjoy some great trout fishing! If you'd rather be out on the water, Kayak, Canoe & Sport Boat rentals are available next door. Just an elevator ride from your door is all of the excitement The Boardwalk has to offer, including a wide variety of dining and shopping options, as well as frequent entertainment in The Square. Owner amenities include two indoor pools with whirlpools, one outdoor pool as well as two exercise facilities. Private designated parking and restricted elevator access provide additional security, while concrete and steel construction offer exceptional quiet and privacy. If you're looking for the best that Branson has to offer, come see for yourself what makes Branson Landing such a great place to call home!
Closed
Price Unknown
10310 Branson Landing Boulevard #310, Branson, MO 65616
2beds
1,607sqft
Condominium
Built in 2006
-- sqft lot
$360,100 Zestimate®
$--/sqft
$1,525 Estimated rent
Home value
$360,100
$331,000 - $393,000
$1,525/mo
Zestimate® history
Owner options
List your home for rent
$1,525/mo
Rent Zestimate®
Find your next renter with Zillow Rental Manager. Plus, with online applications, you can quickly screen prospective tenants – for free.
$1,525/mo
Rent Zestimate®
Refinance and save
$561/mo
Est. payment
Refinancing to a lower rate could help reduce your monthly payments and save thousands over the life of the loan.
$561/mo
Est. payment
Explore your selling options
Work with a Zillow partner agent
Leverage their expertise and Zillow's premium Showcase listings to get your home seen by more buyers.
Get startedList with your own agent
Get your home in front of millions of buyers by listing it on Zillow.
Learn how to do itSell it yourself
Take full control of how buyers see your home on Zillow by listing For Sale by Owner (FSBO).
List your homeWhat's special
One outdoor poolBalcony overlooking the boardwalkDouble sink vanityFull featured wet-barSeparate showerPrivate designated parkingTwo master suites
Zillow last checked:
Listing updated:
Listed by:
Jim D. Stephenson 417-335-1742,
Branson House Realty
Bought with:
Charlie Gerken, 2005040044
Hustle Back Realty
Source: SOMOMLS as distributed by MLS GRID,MLS#: 60321128
Facts & features
Interior
Bedrooms & bathrooms
- Bedrooms: 2
- Bathrooms: 2
- Full bathrooms: 2
Primary bedroom
- Description: Laminate
- Area: 180
- Dimensions: 12 x 15
Bedroom 2
- Description: Laminate
- Area: 150
- Dimensions: 12.5 x 12
Primary bathroom
- Description: Tile
- Area: 112
- Dimensions: 8 x 14
Bathroom
- Description: Tile
- Area: 115.2
- Dimensions: 9.6 x 12
Dining room
- Description: Laminate
- Area: 120
- Dimensions: 10 x 12
Kitchen
- Description: Tile
- Area: 110
- Dimensions: 10 x 11
Living room
- Description: Laminate
- Area: 252
- Dimensions: 18 x 14
Patio
- Description: Concrete
- Area: 99
- Dimensions: 11 x 9
Patio
- Description: Concrete
- Area: 54
- Dimensions: 6 x 9
Heating
- Heat Pump, Central, Fireplace(s), Electric, Propane
Cooling
- Central Air, Heat Pump
Appliances
- Included: Dishwasher, Free-Standing Electric Oven, Dryer, Washer, Microwave, Refrigerator, Electric Water Heater, Disposal
- Laundry: Main Level
Features
- Granite Counters, Tray Ceiling(s), Elevator, Walk-in Shower, Wet Bar, High Speed Internet
- Flooring: Tile, Luxury Vinyl
- Windows: Tilt-In Windows, Double Pane Windows, Drapes
- Has basement: No
- Has fireplace: Yes
- Fireplace features: Propane
Interior area
- Total structure area: 1,607
- Total interior livable area: 1,607 sqft
- Finished area above ground: 1,607
- Finished area below ground: 0
Property
Parking
- Total spaces: 1
- Parking features: Parking Space, Covered, Assigned
- Attached garage spaces: 1
Features
- Levels: One
- Stories: 1
- Pool features: Indoor
- Has spa: Yes
- Spa features: Bath
- Has view: Yes
- View description: City
Details
- Parcel number: 088.033003001030.310
Construction
Type & style
- Home type: Condo
- Property subtype: Condominium
Materials
- Brick, Stucco
Condition
- Year built: 2006
Utilities & green energy
- Sewer: Public Sewer
- Water: Public
- Utilities for property: Cable Available
Community & HOA
Community
- Security: Fire Sprinkler System, Fire Alarm, Carbon Monoxide Detector(s)
- Subdivision: Branson Landing/The Boardwalk
HOA
- Services included: Maintenance Grounds, Pool, Exercise Room, Maintenance Structure, Insurance, Other, Trash, Security
- HOA phone: 417-334-0450
- Second HOA fee: $562 monthly
Location
- Region: Branson
Financial & listing details
- Annual tax amount: $2,566
- Date on market: 4/17/2026
- Listing terms: Cash,Conventional
Price history
| Date | Event | Price |
|---|---|---|
| 7/22/2026 | Sold | -- |
Source:  SOMOMLS as distributed by MLS GRID #60321128 Report a problem SOMOMLS as distributed by MLS GRID #60321128 Report a problem | ||
| 7/3/2026 | Pending sale | $369,000$230/sqft |
Source: SOMOMLS as distributed by MLS GRID #60321128 Report a problem | ||
| 4/17/2026 | Listed for sale | $369,000+67.7%$230/sqft |
Source: SOMOMLS as distributed by MLS GRID #60321128 Report a problem | ||
| 10/16/2020 | Sold | -- |
Source: Agent Provided Report a problem | ||
| 10/5/2020 | Pending sale | $220,000$137/sqft |
Source: Foggy River Realty LLC #60175045 Report a problem | ||
| 10/1/2020 | Listed for sale | $220,000$137/sqft |
Source: Foggy River Realty LLC #60175045 Report a problem | ||
Public tax history
Tax history is unavailable.
Neighborhood: 65616
Nearby homes
- $381,3002 bd2 ba1.6k sqft10310 Branson Lndg, Branson, MO 65616Off Market
- $771,200-- bd-- ba2.1k sqft10309 Branson Lndg, Branson, MO 65616Off Market

- $758,600-- bd-- ba2.5k sqft10305 Branson Lndg, Branson, MO 65616Off Market
- $385,1002 bd2 ba1.4k sqft10306 Branson Lndg, Branson, MO 65616Off Market

- $344,3002 bd2 ba1.5k sqft10308 Branson Lndg, Branson, MO 65616Off Market
- $521,9002 bd3 ba1.6k sqft10314 Branson Lndg, Branson, MO 65616Off Market
- $--2 bd2 ba1.5k sqft10308 Branson Landing Blvd BUILDING 308-10, Branson, MO 65616Sold
- $637,4002 bd3 ba2.2k sqft10307 Branson Landing Blvd, Branson, MO 65616Off Market
Nearby schools
GreatSchools rating
- 6/10Cedar Ridge Intermediate SchoolGrades: 4-6Distance: 2 mi
- 5/10Branson Jr. High SchoolGrades: 7-8Distance: 1.5 mi
- 7/10Branson High SchoolGrades: 9-12Distance: 3.8 mi
Schools provided by the listing agent
- Elementary: Branson Cedar Ridge
- Middle: Branson
- High: Branson
Source: SOMOMLS as distributed by MLS GRID. This data may not be complete. We recommend contacting the local school district to confirm school assignments for this home.
Sell for more on Zillow
Get a Zillow Showcase℠ listing at no additional cost and you could sell for .
$360,100
2% more
+$7,202
With Zillow Showcase(estimated)
$367,302
- Missouri
- Taney County
- Branson
- 65616
- 10310 Branson Landing Boulevard Unit 310
Nearby cities
Nearby zip codes
Other Branson Topics
