Skip main navigation
Closed
  • $463,000

    10310 Carrousel Woods Dr, New Middletown, OH 44442

    3beds
    2,006sqft
    Single Family Residence
    Built in 2009
    0.39 Acres Lot
    $-- Zestimate®
    $231/sqft
    $2,137 Estimated rent

    Home value

    Not available

    Estimated sales range

    Not available

    $2,137/mo

    Zestimate® history
    Loading
    Loading...

    Owner options

    List your home for rent

    $2,137/mo

    Rent Zestimate®

    Find your next renter with Zillow Rental Manager. Plus, with online applications, you can quickly screen prospective tenants – for free.

    Learn more

    $2,137/mo

    Rent Zestimate®

    Refinance and save

    $3,096/mo

    Est. payment

    Refinancing to a lower rate could help reduce your monthly payments and save thousands over the life of the loan.

    See today's rates

    $3,096/mo

    Est. payment

    Explore your selling options

    Work with a Zillow partner agent

    Leverage their expertise and Zillow's premium Showcase listings to get your home seen by more buyers.

    Get started

    List with your own agent

    Get your home in front of millions of buyers by listing it on Zillow.

    Learn how to do it

    Sell it yourself

    Take full control of how buyers see your home on Zillow by listing For Sale by Owner (FSBO).

    List your home

    What's special

    First floor laundryFire pitDouble hardstone patioSlate backsplashComplete finished large officeIsland with barstoolsCustom zebra blinds
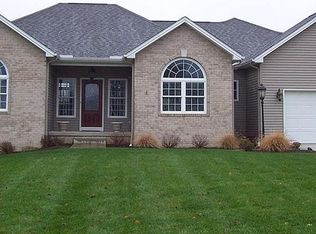
    Stone & vinyl 3 bedroom, 2 bath Ranch with a private backyard. The foyer opens up to the Great Room featuring a beautiful gas fireplace with blower and remote thermostats, high ceiling and wood floors and a lot of windows with custom zebra blinds that invites in the beautiful view of pine trees and the double hardstone patio to relax on at the end of the day. The casual dining area is very open and features a tray ceiling and wood floors. The dream kitchen has many built-ins, maple cabinets, stainless steel appliances, built-in oven/convection freezerless refrigerator, high definition countertops, slate backsplash, pantry, island with barstools, zebra layered banded blinds. Master bedroom has a tray ceiling and wood floors, his and hers walk-in closets. The master bath features 2 vanities, ceramic tiles, garden tub, shower, glass block windows. The main bath has ceramic also. First floor laundry. Open stairs to the lower level with finished entry to the basement. Complete finished large office, basement walls are dry walled, stud ceiling and painted for a finished look, plumbed for third bath. Shed with wood floor and ramp. Kinetic water softener stays. Whole house vac system. All floors with the exception of twio bedrooms are wood. All interior doors are wooden and front door is no maintenance with phantom screen.Fire pit and large rocks in back of house and one larger one on side of shed do not stay,

    Zillow last checked:

    Listing updated:

    Listed by:

    marisa Volpini 330-757-1300marisasoldmine@gmail.com,

    Russell Real Estate Services

    Bought with:

    Troy V Polis, 2018001628

    Brokers Realty Group

    Source: MLS Now,MLS#: 5131818MLS LogoOriginating MLS: Youngstown Columbiana Association of REALTORS

    Facts & features

    Interior

    Bedrooms & bathrooms
    • Bedrooms: 3
    • Bathrooms: 2
    • Full bathrooms: 2
    • Main level bathrooms: 2
    • Main level bedrooms: 3
    Primary bedroom
    • Description: Tray ceiling; Custom room darkener w/blinds and valances,Flooring: Wood
    • Level: First
    Bedroom
    • Description: Flooring: Carpet
    • Level: First
    • Dimensions: 11 x 13
    Bedroom
    • Description: Flooring: Carpet
    • Level: First
    • Dimensions: 13 x 11
    Basement
    • Description: Dry walled; Stud ceiling painted,Flooring: Concrete
    • Level: Basement
    Dining room
    • Description: Tray Ceiling; Custom blinds, honeycomb,Flooring: Wood
    • Level: First
    • Dimensions: 15 x 12
    Eat in kitchen
    • Description: Flooring: Wood
    • Level: First
    • Dimensions: 22 x 12
    Entry foyer
    • Description: Flooring: Wood
    • Level: First
    Great room
    • Description: Fireplace; 2 Story ceiling; Zebra blinds layerd banded,Flooring: Wood
    • Level: First
    • Dimensions: 19 x 18
    Kitchen
    • Description: Bar & island; Zebra blinds layered banded,Flooring: Wood
    • Level: First
    • Dimensions: 22 x 13
    Laundry
    • Description: Flooring: Luxury Vinyl Tile
    • Level: First
    • Dimensions: 11 x 8
    Office
    • Description: Flooring: Carpet
    • Level: Lower
    • Dimensions: 14 x 12
    Heating
    • Forced Air, Gas
    Cooling
    • Electric
    Appliances
    • Included: Built-In Oven, Dishwasher, Disposal, Microwave, Range, Water Softener
    • Laundry: Gas Dryer Hookup, Laundry Room
    Features
    • Breakfast Bar, Tray Ceiling(s), Ceiling Fan(s), Chandelier, Coffered Ceiling(s), Entrance Foyer, Eat-in Kitchen, High Ceilings, His and Hers Closets, Kitchen Island, Laminate Counters, Multiple Closets, Open Floorplan, Pantry, Recessed Lighting, Soaking Tub, Vaulted Ceiling(s), Central Vacuum
    • Windows: Blinds
    • Basement: Concrete,Unfinished,Sump Pump
    • Number of fireplaces: 1
    • Fireplace features: Great Room
    Interior area
    • Total structure area: 2,006
    • Total interior livable area: 2,006 sqft
    • Finished area above ground: 2,006

    Property

    Parking
    • Total spaces: 2
    • Parking features: Driveway
    • Garage spaces: 2
    Features
    • Levels: One
    • Stories: 1
    • Patio & porch: Patio, See Remarks
    • Exterior features: Fire Pit
    Lot
    • Size: 0.39 Acres
    • Features: Back Yard, Front Yard, Landscaped
    Details
    • Additional structures: Garage(s)
    • Parcel number: 011050063.000

    Construction

    Type & style
    • Home type: SingleFamily
    • Architectural style: Ranch
    • Property subtype: Single Family Residence
    Materials
    • Stone, Vinyl Siding
    • Foundation: Block
    • Roof: Asphalt,Fiberglass
    Condition
    • New Construction
    • New construction: Yes
    • Year built: 2009

    Utilities & green energy

    • Sewer: Public Sewer
    • Water: Public

    Community & HOA

    Community
    • Security: Carbon Monoxide Detector(s), Smoke Detector(s)
    • Subdivision: Carrousel Corners 5
    HOA
    • Has HOA: No
    Location
    • Region: New Middletown

    Financial & listing details

    • Price per square foot: $231/sqft
    • Tax assessed value: $286,930
    • Annual tax amount: $4,046
    • Date on market: 6/20/2025
    • Cumulative days on market: 27 days

    Price history

    DateEventPrice
    8/21/2025Sold$463,000-2.5%$231/sqft
    Source: MLS Now #5131818 Report a problem
    7/17/2025Pending sale$475,000$237/sqft
    Source: MLS Now #5131818 Report a problem
    6/20/2025Listed for sale$475,000+120.3%$237/sqft
    Source: MLS Now #5131818 Report a problem
    1/27/2010Sold$215,600$107/sqft
    Source: Public Record Report a problem

    Public tax history

    YearProperty taxesTax assessment
    2025$4,401 +8.7%$100,420
    2024$4,049 +1.7%$100,420
    2023$3,981 +2.7%$100,420 +14.5%
    2022$3,875 -0.8%$87,710
    2021$3,904 -0.6%$87,710
    2020$3,926 +18.9%$87,710 +23.1%
    2019$3,302 +1.1%$71,260
    2018$3,266 +0.2%$71,260
    2017$3,260 -1.3%$71,260 -0.1%
    2016$3,302 +2.8%$71,350
    2015$3,212 -0.5%$71,350
    2014$3,227 +1%$71,350
    2013$3,196 +5.4%$71,350
    2012$3,031 0%$71,350
    2011$3,032 +92.7%$71,350 +87.9%
    2010$1,574 +346.4%$37,980 +337.6%
    2009$352 -7.6%$8,680
    2008$381 $8,680
    Find assessor info on the county website

    Neighborhood: 44442

    Nearby schools

    GreatSchools rating
    Schools provided by the listing agent
    • District: Springfield LSD Mahoning- 5010

    Source: MLS Now. This data may not be complete. We recommend contacting the local school district to confirm school assignments for this home.

    Get pre-qualified for a loan
    At Zillow Home Loans, we can pre-qualify you in as little as 5 minutes with no impact to your credit score.

    An equal housing lender. NMLS #10287.