Skip main navigation
Sold for $1,210,000
  • $1,210,000

    10310 Charissglen Circle, Highlands Ranch, CO 80126

    4beds
    4,360sqft
    Single Family Residence
    Built in 2000
    10,454.4 Square Feet Lot
    $1,209,300 Zestimate®
    $278/sqft
    $5,201 Estimated rent

    Home value

    $1,209,300

    $1.15M - $1.27M

    $5,201/mo

    Zestimate® history
    Loading
    Loading...

    Owner options

    List your home for rent

    $5,201/mo

    Rent Zestimate®

    Find your next renter with Zillow Rental Manager. Plus, with online applications, you can quickly screen prospective tenants – for free.

    Learn more

    $5,201/mo

    Rent Zestimate®

    Refinance and save

    $5,915/mo

    Est. payment

    Refinancing to a lower rate could help reduce your monthly payments and save thousands over the life of the loan.

    See today's rates

    $5,915/mo

    Est. payment

    Explore your selling options

    Work with a Zillow partner agent

    Leverage their expertise and Zillow's premium Showcase listings to get your home seen by more buyers.

    Get started

    List with your own agent

    Get your home in front of millions of buyers by listing it on Zillow.

    Learn how to do it

    Sell it yourself

    Take full control of how buyers see your home on Zillow by listing For Sale by Owner (FSBO).

    List your home

    What's special

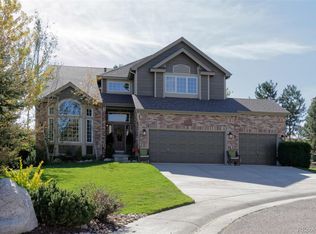
    Unparalleled Move-In Ready Home Backs/Sides to Open Space w/Views of Mt Blue Sky! Rare chance in coveted Kentley Hills: 4 Bed+Main Floor Office, 4 Bath features thoughtful custom upgrades including molding/wainscoting/archways thruout! Impressive curb appeal: New upgraded garage doors, covered front porch w/upgraded door, concrete tile roof, mature trees. Soaring vaulted ceilings in grand Foyer, Living & Family Rooms. Newly refinished hardwood floors thruout home! Truly exceptional, reimagined Gourmet Kitchen boasts custom cabinets: lit uppers w/crown molding, lower drawers, massive custom island. Elevated finishes include Taj Quartzite counters, full tile walls, floating walnut shelves, farmhouse sink & stylish lights. Newer hi-end SS appliances: gas cooktop/hood, double ovens, refrigerator, microwave, dishwasher, wine cooler. Spacious Family Room w/gas fireplace, nook w/TV & 2-story windows to enjoy mtn/open space views! Formal Living & Dining Rooms offer more space. Sizeable Office has French doors, expanded built-in shelves; sits near revamped 3/4 Bath w/custom tile, wall shelves. Laundry is smartly redone: custom cabinets/drawers, quartz folding counter, W&D stay! Added hall pantry, closet & built-in shelves for storage. Unwind in Primary Suite w/mtn views & attached spa-like 5-pc Bath; superbly updated w/expanded shower, dual custom vanities, jetted tub, heated tile floors/towel rack, His/ Hers walk-in closets. Bonus natural light via light tubes! Bed 2 has private full Bath; Beds 3 & 4 share redone full 4-pc Bath. Love the ultra-private Back Yard featuring custom stone patio w/gas lines for fire pit & BBQ, garden areas & gorgeous landscaping. Oversized 3 car finished garage w/new openers, cabinets/shelves, fridge. Newer hi-efficiency HVAC, reverse osmosis H2O system, upgraded blinds, newer back windows, H2O heater (2018). Walk to top-rated Summit View Elem, Mtn Vista HS; near Valor HS, STEM School. Miles of trails! Low quarterly HOA. Highly cared for home!

    Zillow last checked:

    Listing updated:

    Listed by:

    Bob Miner 303-638-9033 bminer@remax.net,

    RE/MAX Professionals

    Bought with:

    Scotta Larsen, 100066957

    Realty One Group Premier

    Source: REcolorado as distributed by MLS GRID,MLS#: 6564066MLS Logo

    Facts & features

    Interior

    Bedrooms & bathrooms
    • Bedrooms: 4
    • Bathrooms: 4
    • Full bathrooms: 3
    • 3/4 bathrooms: 1
    • Main level bathrooms: 1
    Bedroom
    • Description: Hw Floors, Views, Peaked Ceiling, Fan, Tv
    • Features: Primary Suite
    • Level: Upper
    Bedroom
    • Description: #2- Carpet, Private Full Bath, Walk-In Closet, Fan
    • Level: Upper
    Bedroom
    • Description: #3- Carpet, Walk-In Closet, Fan
    • Level: Upper
    Bedroom
    • Description: #4- Carpet, Fan
    • Level: Upper
    Bathroom
    • Description: Heated Tile Floor, 5-Pc, Jetted Tub, Expanded Shower, Dual Sinks, His & Hers Closets
    • Features: Primary Suite
    • Level: Upper
    Bathroom
    • Description: Ensuite To Bed #2, Tile Floor, Updated
    • Features: En Suite Bathroom
    • Level: Upper
    Bathroom
    • Description: Tile Floor, Updated 4-Pc, Hall Entry
    • Level: Upper
    Bathroom
    • Description: Hw Floor, Updated, Custom Built-In Shelves
    • Level: Main
    Bonus room
    • Description: Breakfast Nook, Hw Floors, Custom Shelves, Door To Back Yard
    • Level: Main
    Dining room
    • Description: Hw Floor, Views, Plantation Shutters, Access To Kitchen
    • Level: Main
    Family room
    • Description: Hw Floor, Vaulted Ceiling, Fan, Fireplace, Nook W/Tv, Views
    • Level: Main
    Kitchen
    • Description: Hw Floors, Custom Remodel, Ss Appliances, Island
    • Level: Main
    Laundry
    • Description: Updated, W&D Stay, Cabinets, Sink, Counters, Window
    • Level: Main
    Living room
    • Description: Hw Floor, Vaulted Ceiling, Bay Window, Plantation Shutters
    • Level: Main
    Office
    • Description: Hw Floor, French Doors, Tv, Built-In Shelves
    • Level: Main
    Heating
    • Forced Air, Natural Gas, Radiant Floor
    Cooling
    • Central Air
    Appliances
    • Included: Cooktop, Dishwasher, Disposal, Double Oven, Dryer, Gas Water Heater, Microwave, Range Hood, Refrigerator, Washer, Water Purifier, Wine Cooler
    • Laundry: In Unit
    Features
    • Built-in Features, Ceiling Fan(s), Eat-in Kitchen, Entrance Foyer, Five Piece Bath, High Ceilings, High Speed Internet, Kitchen Island, Open Floorplan, Pantry, Primary Suite, Quartz Counters, Radon Mitigation System, Smoke Free, Vaulted Ceiling(s), Walk-In Closet(s)
    • Flooring: Carpet, Tile, Wood
    • Windows: Bay Window(s), Double Pane Windows, Skylight(s), Window Coverings, Window Treatments
    • Basement: Bath/Stubbed,Cellar,Daylight,Full,Interior Entry,Unfinished
    • Number of fireplaces: 1
    • Fireplace features: Family Room
    Interior area
    • Total structure area: 4,360
    • Total interior livable area: 4,360 sqft
    • Finished area above ground: 3,083
    • Finished area below ground: 0

    Property

    Parking
    • Total spaces: 3
    • Parking features: Concrete, Dry Walled, Exterior Access Door, Floor Coating, Lighted, Oversized, Garage Door Opener, Storage
    • Attached garage spaces: 3
    Features
    • Levels: Two
    • Stories: 2
    • Entry location: Ground
    • Patio & porch: Covered, Front Porch, Patio
    • Exterior features: Barbecue, Fire Pit, Garden, Gas Grill, Gas Valve, Lighting, Private Yard, Rain Gutters
    • Fencing: Full
    • Has view: Yes
    • View description: Mountain(s), Plains
    Lot
    • Size: 10,454 sqft
    • Features: Borders Public Land, Greenbelt, Irrigated, Landscaped, Level, Many Trees, Master Planned, Meadow, Near Public Transit, Open Space, Sprinklers In Front, Sprinklers In Rear
    • Residential vegetation: Grassed
    Details
    • Parcel number: R0413873
    • Zoning: PDU
    • Special conditions: Standard

    Construction

    Type & style
    • Home type: SingleFamily
    • Architectural style: Contemporary
    • Property subtype: Single Family Residence
    Materials
    • Brick, Frame, Wood Siding
    • Foundation: Slab
    • Roof: Concrete
    Condition
    • Updated/Remodeled
    • Year built: 2000
    Details
    • Warranty included: Yes

    Utilities & green energy

    • Sewer: Public Sewer
    • Water: Public
    • Utilities for property: Cable Available, Electricity Connected, Internet Access (Wired), Natural Gas Connected, Phone Available, Phone Connected
    Green energy
    • Energy efficient items: HVAC

    Community & neighborhood

    Security
    • Security features: Carbon Monoxide Detector(s), Radon Detector, Smoke Detector(s)
    Location
    • Region: Highlands Ranch
    • Subdivision: Highlands Ranch

    HOA & financial

    HOA
    • Has HOA: Yes
    • HOA fee: $174 quarterly
    • Amenities included: Clubhouse, Fitness Center, Park, Playground, Pool, Spa/Hot Tub, Tennis Court(s), Trail(s)
    • Services included: Maintenance Grounds, Road Maintenance, Snow Removal
    • Association name: HRCA
    • Association phone: 303-471-8958

    Other

    Other facts
    • Listing terms: Cash,Conventional,VA Loan
    • Ownership: Individual
    • Road surface type: Paved

    Price history

    DateEventPrice
    4/29/2026Sold$1,210,000+5.2%$278/sqft
    Source: REcolorado as distributed by MLS GRID #6564066 Report a problem
    4/4/2026Pending sale$1,150,000$264/sqft
    Source: REcolorado as distributed by MLS GRID #6564066 Report a problem
    4/2/2026Listed for sale$1,150,000+130%$264/sqft
    Source: REcolorado as distributed by MLS GRID #6564066 Report a problem
    7/9/2009Sold$500,000-3.8%$115/sqft
    Source: Public Record Report a problem
    4/25/2009Listed for sale$520,000+5.1%$119/sqft
    Source: Keller Williams Realty #763618 Report a problem
    10/19/2006Sold$495,000+35.7%$114/sqft
    Source: Public Record Report a problem
    5/16/2000Sold$364,662$84/sqft
    Source: Public Record Report a problem

    Public tax history

    YearProperty taxesTax assessment
    2025$5,960 +0.2%$62,190 -7.1%
    2024$5,950 +35.9%$66,930 -0.9%
    2023$4,377 -3.9%$67,570 +41%
    2022$4,553 $47,910 -2.8%
    2021-- $49,290 +5.3%
    2020$4,343 +14%$46,830
    2019$3,810 $46,830 +16.2%
    2018$3,810 +9.8%$40,310
    2017$3,469 +92.2%$40,310 -2.1%
    2016$1,805 -51.1%$41,170
    2015$3,687 +6.3%$41,170 +15.1%
    2014$3,469 $35,780
    2013-- $35,780 +1.9%
    2012-- $35,100
    2011-- $35,100 -17.6%
    2010-- $42,600 +3.8%
    2009$1,966 $41,050
    2008-- $41,050 +14%
    2007-- $36,000
    2006$3,444 +7.3%$36,000 +7.3%
    2004$3,211 -27.7%$33,560 +5.1%
    2003$4,442 $31,920 +1.9%
    2002-- $31,330 +42.8%
    2001$2,170 +393%$21,940 +404.8%
    2000$440 $4,346

    Find assessor info on the county website

    Neighborhood: 80126

    Nearby schools

    GreatSchools rating
    Schools provided by the listing agent
    • Elementary: Summit View
    • Middle: Mountain Ridge
    • High: Mountain Vista
    • District: Douglas RE-1

    Source: REcolorado as distributed by MLS GRID. This data may not be complete. We recommend contacting the local school district to confirm school assignments for this home.

    Get a cash offer in 3 minutes
    Find out how much your home could sell for in as little as 3 minutes with a no-obligation cash offer.
    Estimated market value
    $1,209,300
    Get a cash offer in 3 minutes
    Find out how much your home could sell for in as little as 3 minutes with a no-obligation cash offer.
    Estimated market value
    $1,209,300