PRICE REDUCED! DESIRABLE BLOSSOM VALLEY HORSE PROPERTY ON 2.5 ACRES WITH STUNNING VIEWS, POOL/JACUZZI AND ADU/CASITA. 4 Bedroom, 4 Bath, custom ranch-style primary home with oversized 3 car garage, home office with extra room addition. The newly remodeled gourmet kitchen features stainless steel appliances, large capacity refrigerator, double ovens, 5 burner gas cooktop, dishwasher, disposal & farmhouse sink with gooseneck faucet. Custom designed knotty alder cabinetry with soft-close drawers and granite countertops with ample countertop and storage space, plus a center island, recessed lighting and walk-in pantry make entertaining friends and family a delight! Designed with dual dining/breakfast areas and conveniently located adjacent to the outside deck and fenced backyard overlooking the pool makes for an inviting location for alfresco dining and barbeques. The generous living/entertainment room includes a gas fireplace, vaulted ceilings, entertainment/billiard area with built-in cabinetry and a separate space that opens to the main room (currently set up with a home gym). The spacious master suite with a fireplace and ensuite attached bathroom. Enjoy a long soak in the large jacuzzi tub surrounded by amazing views of the surrounding mountains and canyons! Equipped with a full shower, double sinks, granite countertops, a spacious walk-in closet, plenty of built-ins/storage. Slider from master bedroom opens onto the pool/jacuzzi area. The laundry room includes a large folding area, deep sink & plenty of cabinetry/storage space. Take in the spectacular view as you lounge a A small portion of the garage is permitted living space, currently used as a storage room w/half bath, and central heat/air can be used as bedroom, office or other space, or, is easily returned to garage space. Additional features include: Fully owned solar system added in 2023. Granite countertops throughout. Gas fireplaces located in the living room and master bathroom. Jacuzzi tubs in 2 primary bathrooms. Lots of built-in cabinetry. Whole house sound system. Ceiling fans in bedrooms. Vaulted ceilings upstairs and 9ft ceilings with 8ft doors downstairs. Newly remodeled kitchen and appliances-upgraded in 2020 with gas stove, recessed lighting, double ovens, tons of cupboard space, walk-in pantry. New tankless water heater and pressure regulator added in 2022. HVAC system is set up with four (4) zones including finished garage space. Passed complete roof inspection in 2023 when solar was installed. Durable concrete tile roof (extra roof tiles will be left in garage). Three (3) walk-in closets. Extra insulation between downstairs rooms for sound control. Two (2) outdoor fire pits (1 gas by the pool/1 regular by Casita). New pool/spa heater added in 2023. Septic pumped and inspected, and lids replaced in 2023. New garage door opener installed in 2022. New pump for septic installed in 2020. Whole house fan. Large, heated pool with beach/swim step and raised heated jacuzzi with waterfall feature. Property has mature fruit trees (tangerine, orange & lemon) on auto-water and a producing avocado tree. RV Shelter and parking behind the casita with hookups (septic dump, fresh water line & 120v plug). Plenty of space for RV/toy parking and additional guest parking. Refrigerator & Washer/dryer are included in purchase price. Pool Table and piano are negotiable. The Casita is approximately is 450 square feet. The detached building was originally permitted as a barn with water and electrical and upgraded to a Casita with a 3/4 bathroom with shower, a small walk-in closet and a kitchenette/sitting area separated from bedroom by a half-wall. No new permits were pulled. Buyer and Buyer's Agent are urged to verify permit status and square footage. Cable/internet connections and phone lines were installed and the Casita has been used as a rental and as office space. The property is a working horse ranch with the following amenities: 100x200ft fenced riding arena with good footing, 60ft round pen, a half-acre turnout with shelter, waterer and new hot-wire system (2023). extra-large pipe corrals with upgraded shelters and plumbing for automatic waterers (currently housing 7 horses), cross ties, wash rack, 10x13 tack shed/storage on concrete slab. Fenced Pen with shelter and for dogs or barnyard animals with shelter and chicken coop.
Sold for $1,550,000
Street View
Zillow last checked:
Listing updated:
Bought with:
, DRE #01933744
Coldwell Banker West
Source: SDMLS,MLS#: SDC0000741 Originating MLS: SD connectMLS
Originating MLS: SD connectMLSPrice history
| Date | Event | Price |
|---|---|---|
| 6/28/2024 | Sold | $1,550,000$413/sqft |
Source:  SDMLS #SDC0000741 Report a problem SDMLS #SDC0000741 Report a problem | ||
| 3/28/2024 | Sold | $1,550,000-4.6%$413/sqft |
Source: Public Record Report a problem | ||
| 2/3/2024 | Pending sale | $1,625,000$433/sqft |
Source: SDMLS #SDC0000741 Report a problem | ||
| 1/10/2024 | Price change | $1,625,000-4.1%$433/sqft |
Source: SDMLS #SDC0000741 Report a problem | ||
| 12/11/2023 | Listed for sale | $1,695,000-3.1%$451/sqft |
Source: SDMLS #SDC0000741 Report a problem | ||
| 11/30/2023 | Listing removed | -- |
Source: SDMLS #SDC0000741 Report a problem | ||
| 11/17/2023 | Listed for sale | $1,750,000-2.8%$466/sqft |
Source: SDMLS #SDC0000741 Report a problem | ||
| 11/11/2023 | Contingent | $1,799,999$479/sqft |
Source: SDMLS #SDC0000741 Report a problem | ||
| 11/2/2023 | Pending sale | $1,799,999$479/sqft |
Source: SDMLS #SDC0000741 Report a problem | ||
| 10/29/2023 | Price change | $1,799,999-7.7%$479/sqft |
Source: SDMLS #SDC0000741 Report a problem | ||
| 10/19/2023 | Listed for sale | $1,950,000+271.4%$519/sqft |
Source: SDMLS #SDC0000741 Report a problem | ||
| 3/2/2016 | Sold | $525,000$140/sqft |
Source: Public Record Report a problem | ||
Nearby homes
- $1,470,4004 bd4 ba3k sqft10282 Circa Valle Verde, El Cajon, CA 92021Off Market
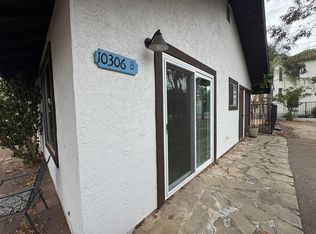
- $1,551,0001 bd1 ba-- sqft10306 Circa Valle Verde, El Cajon, CA 92021Off Market
- $779,2002 bd1 ba1.2k sqft10307 Circa Valle Verde, El Cajon, CA 92021Off Market

- $1,523,4004 bd3 ba4k sqft10462 Quail Canyon Rd, El Cajon, CA 92021Off Market
Get a cash offer in 3 minutes
Find out how much your home could sell for in as little as 3 minutes with a no-obligation cash offer.
Estimated market value
$1,650,400
