Skip main navigation
Off market
Street View
  • $462,600

    10310 E Boxthorn Ct, Wichita, KS 67226

    5beds
    3,303sqft
    SingleFamily
    Built in 1991
    0.42 Acres Lot
    $462,600 Zestimate®
    $140/sqft
    $2,703 Estimated rent

    Home value

    $462,600

    $439,000 - $490,000

    $2,703/mo

    Zestimate® history
    Loading
    Loading...

    Owner options

    List your home for rent

    $2,703/mo

    Rent Zestimate®

    Find your next renter with Zillow Rental Manager. Plus, with online applications, you can quickly screen prospective tenants – for free.

    Learn more

    $2,703/mo

    Rent Zestimate®

    Refinance and save

    $3,005/mo

    Est. payment

    Refinancing to a lower rate could help reduce your monthly payments and save thousands over the life of the loan.

    See today's rates

    $3,005/mo

    Est. payment

    Explore your selling options

    Work with a Zillow partner agent

    Leverage their expertise and Zillow's premium Showcase listings to get your home seen by more buyers.

    Get started

    List with your own agent

    Get your home in front of millions of buyers by listing it on Zillow.

    Learn how to do it

    Sell it yourself

    Take full control of how buyers see your home on Zillow by listing For Sale by Owner (FSBO).

    List your home

    What's special

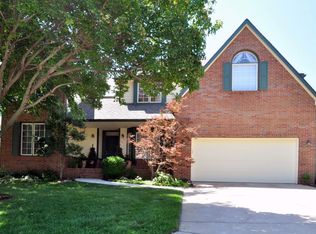
    Don't miss seeing this beautiful 5 bedroom, 3.5 bath house in the subdivision of Tallgrass East positioned on a large cul-de-sac lot! Walk into the front door to a vaulted foyer, upgraded with hardwood flooring throughout the main level also enhanced with thick baseboards. The open kitchen/hearth room combination will certainly be top desired location for the family to enjoy together with built-in bookshelves flanking the brick fireplace, kitchen eating bar, designated kitchen alcove for a table or choose to utilize this space for your comfy chair & ottoman. The abundant number of windows in this kitchen family combo provide plenty of natural light and are covered with painted plantation shutters. Leave the kitchen area to your formal dining that offers a neutral palate of custom paint with chair rail, unique ceiling feature, french doors that separate the formal living area to add both charm and functionality. Step outside from the hearth room to a large deck overlooking the very large lot where you can enjoy outdoor living lifestyle of grilling, gardening, entertaining. Upstairs you will find your master suite that boasts his and her sinks, tub, separate shower, walk-in closet. 3 additional bedrooms on the upper level and one recently renovate bathroom with tile detail & granite vanity. The basemen is another location to hang out or watch sports. Homeowners updated the space with a magnificent dry bar with refrigerator to entertain, another bedroom for a total of 5 plus another upgraded full bathroom. This walk-out, view out basement provides tons of natural light while offering you another avenue to exit to the backyard. This fabulously maintained family home offers great storage space. Come enjoy the many amenities the Tallgrass East neighborhood has to offer located in a wonderful location!

    This property is off market, which means it's not currently listed for sale or rent on Zillow. This may be different from what's available on other websites or public sources.

    Facts & features

    Interior

    Bedrooms & bathrooms
    • Bedrooms: 5
    • Bathrooms: 4
    • Full bathrooms: 3
    • 1/2 bathrooms: 1
    Heating
    • Forced air, Gas
    Cooling
    • Central
    Appliances
    • Included: Dishwasher, Dryer, Freezer, Garbage disposal, Microwave, Range / Oven, Refrigerator, Washer
    Features
    • Flooring: Tile, Carpet, Laminate, Linoleum / Vinyl
    • Basement: Finished
    • Has fireplace: Yes
    Interior area
    • Total interior livable area: 3,303 sqft

    Property

    Parking
    • Total spaces: 2
    • Parking features: Garage - Attached
    Features
    • Exterior features: Wood, Brick
    • Has view: Yes
    • View description: City
    Lot
    • Size: 0.42 Acres
    Details
    • Parcel number: 087112040340300700

    Construction

    Type & style
    • Home type: SingleFamily
    • Architectural style: Conventional
    Materials
    • Frame
    • Foundation: Other
    • Roof: Shake / Shingle
    Condition
    • Year built: 1991

    Community & neighborhood

    Location
    • Region: Wichita

    HOA & financial

    HOA
    • Has HOA: Yes
    • HOA fee: $68 monthly

    Price history

    DateEventPrice
    5/5/2016Sold--
    Source: SCKMLS as distributed by MLS GRID #517548 Report a problem
    3/28/2016Listed for sale$269,900-1.9%$82/sqft
    Source: J.P. WEIGAND & SONS E 13TH #517548 Report a problem
    12/14/2015Listing removed$275,000$83/sqft
    Source: J.P. WEIGAND & SONS E 13TH #510786 Report a problem
    9/28/2015Listed for sale$275,000$83/sqft
    Source: J.P. WEIGAND & SONS E 13TH #510786 Report a problem

    Public tax history

    YearProperty taxesTax assessment
    2025$5,078 +5.7%$46,506 +7%
    2024$4,804 -2.3%$43,459
    2023$4,918 +14%$43,459
    2022$4,314 +5.3%--
    2021$4,095 +4.2%--
    2020$3,928 +2.3%$34,018 +2.5%
    2019$3,839 +2.7%$33,201 +3%
    2018$3,738 +21.8%$32,235
    2017$3,069 +107.3%--
    2016$1,480 -51.3%--
    2015$3,040 +2.1%--
    2014$2,979 --
    2013-- --
    2012-- --
    2011-- $27,221
    2008-- $27,221 +3%
    2007-- $26,428
    2006-- $26,428
    2005-- $26,428 +6%
    2004-- $24,933 +6%
    2003-- $23,518 +3%
    2002-- $22,828
    2000-- $22,828

    Find assessor info on the county website

    Neighborhood: 67226

    Nearby schools

    GreatSchools rating
    Get pre-qualified for a loan
    At Zillow Home Loans, we can pre-qualify you in as little as 5 minutes with no impact to your credit score.

    An equal housing lender. NMLS #10287.

    Sell for more on Zillow
    Get a Zillow Showcase℠ listing at no additional cost and you could sell for .
    $462,600
    2% more
    +$9,252
    With Zillow Showcase(estimated)
    $471,852