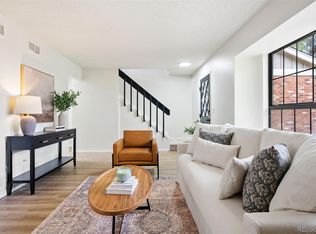
Welcome to this lovely 3 bed, 4 bath townhome with a basement boasting over 2,400 square feet, also includes a large 2-car secure garage leading to the private patio. Thoughtful updates include a ne AC unit installed in 2021, extra attic installation for energy efficiency and lower utility bills, new washer and dryer (April 2023), newer roof, fresh interior paint and updated lighting throughout. Enjoy overlooking the shaded greenbelt with mature trees and paths that lead you to community amenities; pool, clubhouse and tennis courts. Celebrate the low-maintenance that gives you the flexibility to lock and leave. Natural light fills the room through the large bay windows. Cozy up next to the fire place in the gathering room. An open floor plan allows for a secondary living space, dining area and spacious updated kitchen. The chef in you will appreciate the granite counter tops, island, newer cabinetry and upgraded appliances. Enjoy the Colorado outdoors year round on your private fenced in patio. Create that outdoor living space to enjoy! On the upper level you will be amazed at the size of the primary bedroom with attached bath w/ large walk-in closet and the secondary bedroom is wowza BIG! The basement has been finished to include a 3rd bedroom with a dedicated bathroom, roomy closet and BONUS storage area- think home gym! Conveniently located near public transportation, shopping, grocery stores and restaurants.
Sold for $413,300
$413,300
10310 E Jewell Avenue #54, Aurora, CO 80247
3beds
2,294sqft
Townhouse
Built in 1975
2,091 Square Feet Lot
$402,600 Zestimate®
$180/sqft
$3,173 Estimated rent
Home value
$402,600
$382,000 - $423,000
$3,173/mo
Zestimate® history
Owner options
List your home for rent
$3,173/mo
Rent Zestimate®
Find your next renter with Zillow Rental Manager. Plus, with online applications, you can quickly screen prospective tenants – for free.
$3,173/mo
Rent Zestimate®
Refinance and save
$2,772/mo
Est. payment
Refinancing to a lower rate could help reduce your monthly payments and save thousands over the life of the loan.
$2,772/mo
Est. payment
Explore your selling options
Work with a Zillow partner agent
Leverage their expertise and Zillow's premium Showcase listings to get your home seen by more buyers.
Get startedList with your own agent
Get your home in front of millions of buyers by listing it on Zillow.
Learn how to do itSell it yourself
Take full control of how buyers see your home on Zillow by listing For Sale by Owner (FSBO).
List your homeWhat's special
Bonus storage areaDining areaMature treesExtra attic installationNewer roofSpacious updated kitchenAttached bath
Zillow last checked:
Listing updated:
Listed by:
Shannon Pace 303-919-2611 shannon@yourfreshstartgroup.com,
Coldwell Banker Realty 18
Bought with:
Dalia Williams, 100089572
Your Castle Real Estate Inc
Source: REcolorado as distributed by MLS GRID,MLS#: 4531023
Facts & features
Interior
Bedrooms & bathrooms
- Bedrooms: 3
- Bathrooms: 4
- Full bathrooms: 2
- 3/4 bathrooms: 1
- 1/2 bathrooms: 1
- Main level bathrooms: 1
Primary bedroom
- Description: Walk In Closet
- Level: Upper
Bedroom
- Description: Oversized Second Bedroom
- Level: Upper
Bedroom
- Level: Basement
Primary bathroom
- Level: Upper
Bathroom
- Description: Double Vanities
- Level: Upper
Bathroom
- Level: Main
Bathroom
- Description: Dedicated To The Bedroom
- Level: Basement
Heating
- Forced Air, Natural Gas
Cooling
- Central Air
Appliances
- Included: Cooktop, Dishwasher, Disposal, Dryer, Microwave, Oven, Range, Range Hood, Refrigerator, Washer
Features
- Ceiling Fan(s), Eat-in Kitchen, Five Piece Bath, Granite Counters, Kitchen Island, Pantry, Smoke Free, Walk-In Closet(s)
- Flooring: Carpet, Tile, Wood
- Windows: Double Pane Windows, Window Coverings
- Basement: Finished,Interior Entry,Partial
- Number of fireplaces: 1
- Fireplace features: Family Room
- Common walls with other units/homes: 2+ Common Walls
Interior area
- Total structure area: 2,294
- Total interior livable area: 2,294 sqft
- Finished area above ground: 1,680
- Finished area below ground: 614
Property
Parking
- Total spaces: 2
- Parking features: Asphalt
- Garage spaces: 2
Features
- Levels: Two
- Stories: 2
- Entry location: Ground
- Patio & porch: Patio
- Fencing: Full
Lot
- Size: 2,091 Square Feet
- Features: Greenbelt, Master Planned, Near Public Transit
Details
- Parcel number: 197327104333
- Special conditions: Standard
Construction
Type & style
- Home type: Townhouse
- Property subtype: Townhouse
- Attached to another structure: Yes
Materials
- Brick, Frame, Wood Siding
- Foundation: Slab
- Roof: Composition
Condition
- Year built: 1975
Utilities & green energy
- Sewer: Public Sewer
- Utilities for property: Cable Available, Electricity Connected, Natural Gas Available, Phone Available
Community & HOA
Community
- Security: Carbon Monoxide Detector(s), Smoke Detector(s)
- Subdivision: Little Turtle
HOA
- Has HOA: Yes
- Amenities included: Clubhouse, Pool, Tennis Court(s)
- Services included: Exterior Maintenance w/out Roof, Maintenance Grounds, Maintenance Structure, Road Maintenance, Snow Removal, Trash, Water
- HOA fee: $335 monthly
- HOA name: Little Turtle
- HOA phone: 303-755-2732
Location
- Region: Denver
Financial & listing details
- Price per square foot: $180/sqft
- Tax assessed value: $420,600
- Annual tax amount: $1,675
- Date on market: 7/12/2023
- Listing terms: Cash,Conventional,FHA,VA Loan
- Exclusions: Sellers Personal Property And Staging Items
- Ownership: Individual
- Electric utility on property: Yes
- Road surface type: Paved
Price history
| Date | Event | Price |
|---|---|---|
| 9/12/2023 | Sold | $413,300+31.2%$180/sqft |
Source:  REcolorado as distributed by MLS GRID #4531023 Report a problem REcolorado as distributed by MLS GRID #4531023 Report a problem | ||
| 12/13/2018 | Sold | $315,000+4%$137/sqft |
Source: Public Record Report a problem | ||
| 11/19/2018 | Pending sale | $302,999$132/sqft |
Source: Realty One Group Premier Colorado #4327877 Report a problem | ||
| 11/14/2018 | Listed for sale | $302,999+9%$132/sqft |
Source: Realty One Group Premier Colorado #4327877 Report a problem | ||
| 5/12/2017 | Sold | $278,000+66.5%$121/sqft |
Source: Public Record Report a problem | ||
| 1/28/2002 | Sold | $167,000+54.6%$73/sqft |
Source: Public Record Report a problem | ||
| 8/2/1996 | Sold | $108,000$47/sqft |
Source: Public Record Report a problem | ||
Public tax history
| Year | Property taxes | Tax assessment |
|---|---|---|
| 2025 | $2,294 +13.4% | $26,288 -10.1% |
| 2024 | $2,023 +20.8% | $29,239 -12% |
| 2023 | $1,675 -0.6% | $33,243 +43.8% |
| 2022 | $1,685 | $23,123 -2.8% |
| 2021 | -- | $23,788 +9.3% |
| 2020 | $1,562 +18.2% | $21,757 |
| 2019 | $1,322 | $21,757 +21.4% |
| 2018 | $1,322 +1.5% | $17,928 |
| 2017 | $1,303 | $17,928 +25.8% |
| 2016 | -- | $14,248 |
| 2015 | -- | $14,248 +38.3% |
| 2014 | $1,051 +22.5% | $10,300 -8.7% |
| 2013 | $857 | $11,280 |
| 2012 | -- | $11,280 |
| 2011 | $893 +2.7% | $11,280 -1.9% |
| 2010 | $869 -20.6% | $11,500 |
| 2009 | $1,094 | $11,500 -19.6% |
| 2008 | -- | $14,312 |
| 2007 | -- | $14,312 +0.3% |
| 2006 | -- | $14,265 |
| 2005 | -- | $14,265 -4.7% |
| 2002 | $1,103 +7% | $14,970 +12.8% |
| 2001 | $1,031 | $13,270 |
Find assessor info on the county website
Neighborhood: Dayton Triangle
Nearby homes
- $350,0002 bd3 ba1.9k sqft10310 E Jewell Ave APT 55, Denver, CO 80247Sold

- $365,0002 bd3 ba2.4k sqft10310 E Jewell Ave APT 57, Denver, CO 80247Sold
- $367,0002 bd2 ba2.4k sqft10208 E Jewell Ave APT 15, Denver, CO 80247Sold

- $358,9002 bd2 ba1.3k sqft10310 E Jewell Ave #51, Denver, CO 80247Off Market
- $375,4004 bd2 ba1.3k sqft10310 E Jewell Ave APT 52, Denver, CO 80247Off Market
- $393,4004 bd4 ba2.7k sqft10310 E Jewell Ave APT 53, Denver, CO 80247Off Market
- $361,4002 bd3 ba2.4k sqft10310 E Jewell Ave APT 58, Denver, CO 80247Off Market
- $341,4002 bd3 ba1.8k sqft10310 E Jewell Ave APT 56, Denver, CO 80247Off Market
Nearby schools
GreatSchools rating
- 3/10Ponderosa Elementary SchoolGrades: PK-5Distance: 0.6 mi
- 3/10Prairie Middle SchoolGrades: 6-8Distance: 1.5 mi
- 6/10Overland High SchoolGrades: 9-12Distance: 1.4 mi
Schools provided by the listing agent
- Elementary: Ponderosa
- Middle: Prairie
- High: Overland
- District: Cherry Creek 5
Source: REcolorado as distributed by MLS GRID. This data may not be complete. We recommend contacting the local school district to confirm school assignments for this home.
Get a cash offer in 3 minutes
Find out how much your home could sell for in as little as 3 minutes with a no-obligation cash offer.
Estimated market value
$402,600
Get a cash offer in 3 minutes
Find out how much your home could sell for in as little as 3 minutes with a no-obligation cash offer.
Estimated market value
$402,600
- Colorado
- Arapahoe County
- Aurora
- 80247
- Dayton Triangle
- 10310 E Jewell Avenue Unit 54
Nearby cities
Nearby neighborhoods
Nearby zip codes
Other Aurora Topics
