Skip main navigation
Sold
  • Price Unknown

    10310 Grand Club Dr, San Antonio, TX 78239

    2beds
    1,476sqft
    Townhouse
    Built in 1984
    2,395 Square Feet Lot
    $212,400 Zestimate®
    $--/sqft
    $1,654 Estimated rent

    Home value

    $212,400

    $198,000 - $229,000

    $1,654/mo

    Zestimate® history
    Loading
    Loading...

    Owner options

    List your home for rent

    $1,654/mo

    Rent Zestimate®

    Find your next renter with Zillow Rental Manager. Plus, with online applications, you can quickly screen prospective tenants – for free.

    Learn more

    $1,654/mo

    Rent Zestimate®

    Refinance and save

    $500/mo

    Est. payment

    Refinancing to a lower rate could help reduce your monthly payments and save thousands over the life of the loan.

    See today's rates

    $500/mo

    Est. payment

    Explore your selling options

    Work with a Zillow partner agent

    Leverage their expertise and Zillow's premium Showcase listings to get your home seen by more buyers.

    Get started

    List with your own agent

    Get your home in front of millions of buyers by listing it on Zillow.

    Learn how to do it

    Sell it yourself

    Take full control of how buyers see your home on Zillow by listing For Sale by Owner (FSBO).

    List your home

    What's special

    Fresh paintBright and open floorplanHigh ceilingsUpdated double pane windowsBamboo flooringLots of cabinetsSeparate patio slab
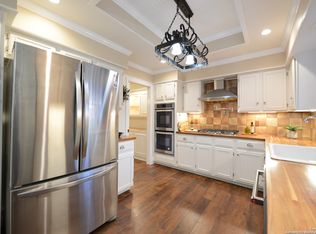
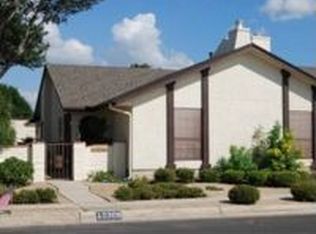
    Charm meets convenience in this beautifully appointed townhome in Royal Ridge! You'll find upgrades galore - from the bamboo flooring and fresh paint, to the updated double pane windows! The bright and open floorplan features a split primary bedroom, high ceilings, and skylights! The eat-in kitchen has lots of cabinets, a newly installed stainless range and vent hood, and a view of the huge living room and separate dining room! There's a stunning floor to ceiling brick fireplace in the living room and a large picture window overlooking the cozy covered patio! The low maintenance back yard also has a separate patio slab, adjacent to the oversized rear entry detached garage! The HVAC units were updated several years ago and the exterior was recently painted! There's even a water softener, an absolute must-have in our area! The fridge, washer, and dryer are included in the sale - so this home is turnkey! This meticulously maintained property is one you won't want to miss - better come quick!

    Zillow last checked:

    Listing updated:

    Listed by:

    Rainbeau Presti TREC #550170 (210) 789-2005,

    RE/MAX Preferred, REALTORS

    Source: LERA MLS,MLS#: 1853625MLS Logo

    Facts & features

    Interior

    Bedrooms & bathrooms
    • Bedrooms: 2
    • Bathrooms: 2
    • Full bathrooms: 2
    Primary bedroom
    • Features: Split, Walk-In Closet(s), Ceiling Fan(s), Full Bath
    • Area: 224
    • Dimensions: 16 x 14
    Bedroom 2
    • Area: 156
    • Dimensions: 13 x 12
    Primary bathroom
    • Features: Tub/Shower Combo, Single Vanity
    • Area: 117
    • Dimensions: 13 x 9
    Dining room
    • Area: 169
    • Dimensions: 13 x 13
    Kitchen
    • Area: 154
    • Dimensions: 14 x 11
    Living room
    • Area: 294
    • Dimensions: 21 x 14
    Heating
    • Central, Natural Gas
    Cooling
    • Ceiling Fan(s), Central Air
    Appliances
    • Included: Washer, Dryer, Range, Refrigerator, Dishwasher, Water Softener Owned, Gas Water Heater
    • Laundry: Laundry Room
    Features
    • One Living Area, Separate Dining Room, Eat-in Kitchen, Two Eating Areas, High Ceilings, Open Floorplan, High Speed Internet, Ceiling Fan(s), Chandelier, Programmable Thermostat
    • Flooring: Wood, Vinyl
    • Windows: Double Pane Windows, Window Coverings, Skylight(s)
    • Has basement: No
    • Number of fireplaces: 1
    • Fireplace features: One, Living Room, Gas
    Interior area
    • Total interior livable area: 1,476 sqft

    Property

    Parking
    • Total spaces: 2
    • Parking features: Two Car Garage, Detached, Garage Faces Rear, Garage Door Opener
    • Garage spaces: 2
    Features
    • Levels: One
    • Stories: 1
    • Patio & porch: Patio, Covered
    • Pool features: None
    • Fencing: Privacy
    Lot
    • Size: 2,395 Square Feet
    • Features: Curbs, Sidewalks
    Details
    • Parcel number: 168140020410

    Construction

    Type & style
    • Home type: Townhouse
    • Property subtype: Townhouse
    Materials
    • Stucco
    • Foundation: Slab
    • Roof: Composition
    Condition
    • Pre-Owned
    • New construction: No
    • Year built: 1984

    Utilities & green energy

    • Electric: CPS
    • Gas: CPS
    • Sewer: SAWS, Sewer System
    • Water: SAWS, Water System
    • Utilities for property: Cable Available

    Community & HOA

    Community
    • Features: Other
    • Subdivision: Royal Ridge
    HOA
    • Has HOA: Yes
    • HOA fee: $500 annually
    • HOA name: ROYAL RIDGE PATIO HOMES II HOA
    Location
    • Region: San Antonio

    Financial & listing details

    • Tax assessed value: $175,000
    • Annual tax amount: $3,999
    • Date on market: 3/28/2025
    • Cumulative days on market: 56 days
    • Listing terms: Conventional,FHA,VA Loan,Cash
    • Road surface type: Paved

    Price history

    DateEventPrice
    6/10/2025Sold--
    Source: LERA MLS #1853625 Report a problem
    5/23/2025Pending sale$225,000$152/sqft
    Source: LERA MLS #1853625 Report a problem
    5/16/2025Contingent$225,000$152/sqft
    Source: LERA MLS #1853625 Report a problem
    3/28/2025Listed for sale$225,000+87.7%$152/sqft
    Source: LERA MLS #1853625 Report a problem
    9/13/2022Listing removed--
    Source: RE/MAX International Report a problem
    9/1/2022Listed for rent$1,500$1/sqft
    Source: RE/MAX International #1635064 Report a problem
    5/8/2014Sold--
    Source: LERA MLS #1027022 Report a problem
    12/18/2013Price change$119,900-4%$81/sqft
    Source: RE/MAX PREFERRED, REALTORS #1027022 Report a problem
    10/26/2013Listed for sale$124,900$85/sqft
    Source: RE/MAX PREFERRED, REALTORS #1027022 Report a problem

    Public tax history

    YearProperty taxesTax assessment
    2025$2,192 -15.6%$175,000
    2024$2,598 -3%$175,000
    2023$2,678 $175,000 +6.1%
    2022-- $165,000 +10%
    2021$3,404 $150,000 +2.8%
    2020$3,404 +0.6%$145,860 +1.2%
    2019$3,385 $144,100 +4.6%
    2018$3,385 +8.1%$137,730 +5.9%
    2017$3,131 +7%$130,080 +7.1%
    2016$2,925 -5.7%$121,420 +8.3%
    2015$3,102 $112,120 -0.1%
    2014$3,102 $112,240 +11.8%
    2013-- $100,400 -0.6%
    2012-- $101,030 -1%
    2011-- $102,010 -0.9%
    2010-- $102,970 +1.2%
    2009-- $101,770 -4.3%
    2008-- $106,370 +17.4%
    2007-- $90,640 +4.9%
    2006-- $86,370 -4.1%
    2005-- $90,040
    2004-- --
    2003-- --
    2002-- --
    2001-- --
    2000-- --
    Find assessor info on the county website

    Neighborhood: Royal Ridge

    Nearby schools

    GreatSchools rating
    Schools provided by the listing agent
    • Elementary: Royal Ridge
    • Middle: White Ed
    • High: Roosevelt
    • District: North East I.S.D.

    Source: LERA MLS. This data may not be complete. We recommend contacting the local school district to confirm school assignments for this home.

    Get a cash offer in 3 minutes
    Find out how much your home could sell for in as little as 3 minutes with a no-obligation cash offer.
    Estimated market value
    $212,400
    Get a cash offer in 3 minutes
    Find out how much your home could sell for in as little as 3 minutes with a no-obligation cash offer.
    Estimated market value
    $212,400