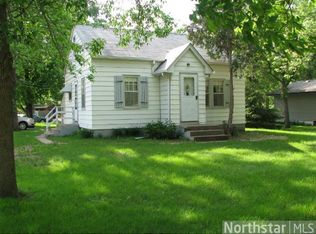
Great, updated rambler close to everything! All the important & expensive maintenance items are newer, 50 year steel stone coated roof, all new windows (2009), new furnace & AC (2013), newer maintenance free vinyl siding, newer brick front of home, beautiful main level full bath remodel with tile, solid surface stone vanity, new carpet in main level living room, concrete driveway, full kitchen remodel including cabinets, granite, natural wood flooring (2010), new dishwasher (2024). Large lower level family room (26.6.10.6) with recessed lights! Lower level has rough in plumbing to add future bathroom. Great level city lot, couple blocks from bus stop, close to shopping, parks, trails, good commuting location. Long concrete driveway for parking space. Great home with wonderful updates!
Closed
$316,500
10310 Grouse St NW, Coon Rapids, MN 55433
3beds
1,697sqft
Single Family Residence
Built in 1976
9,583.2 Square Feet Lot
$323,200 Zestimate®
$187/sqft
$2,164 Estimated rent
Home value
$323,200
$294,000 - $356,000
$2,164/mo
Zestimate® history
Owner options
List your home for rent
$2,164/mo
Rent Zestimate®
Find your next renter with Zillow Rental Manager. Plus, with online applications, you can quickly screen prospective tenants – for free.
$2,164/mo
Rent Zestimate®
Refinance and save
$1,937/mo
Est. payment
Refinancing to a lower rate could help reduce your monthly payments and save thousands over the life of the loan.
$1,937/mo
Est. payment
Explore your selling options
Work with a Zillow partner agent
Leverage their expertise and Zillow's premium Showcase listings to get your home seen by more buyers.
Get startedList with your own agent
Get your home in front of millions of buyers by listing it on Zillow.
Learn how to do itSell it yourself
Take full control of how buyers see your home on Zillow by listing For Sale by Owner (FSBO).
List your homeWhat's special
Zillow last checked:
Listing updated:
Listed by:
Paul R Springer 612-203-7500,
Coldwell Banker Realty
Bought with:
Cynthia Dorfner
Realty Group LLC
Source: NorthstarMLS as distributed by MLS GRID,MLS#: 6632045
Facts & features
Interior
Bedrooms & bathrooms
- Bedrooms: 3
- Bathrooms: 1
- Full bathrooms: 1
Bedroom
- Level: Main
- Area: 137.7 Square Feet
- Dimensions: 13.5x10.2
Bedroom 2
- Level: Main
- Area: 130 Square Feet
- Dimensions: 13x10
Bedroom 3
- Level: Main
- Area: 100 Square Feet
- Dimensions: 10x10
Deck
- Level: Main
- Area: 255 Square Feet
- Dimensions: 17x15
Deck
- Level: Main
- Area: 160 Square Feet
- Dimensions: 16x10
Den
- Level: Lower
- Area: 179.55 Square Feet
- Dimensions: 17.1x10.5
Dining room
- Level: Main
- Area: 103.5 Square Feet
- Dimensions: 11.5x9
Family room
- Level: Lower
- Area: 281.96 Square Feet
- Dimensions: 26.6x10.6
Foyer
- Level: Main
- Area: 77.6 Square Feet
- Dimensions: 9.7x8
Kitchen
- Level: Main
- Area: 108 Square Feet
- Dimensions: 12x9
Living room
- Level: Main
- Area: 216 Square Feet
- Dimensions: 16x13.5
Office
- Level: Lower
- Area: 105 Square Feet
- Dimensions: 10.5x10
Storage
- Level: Lower
- Area: 95.04 Square Feet
- Dimensions: 13.2x7.2
Heating
- Forced Air, Fireplace(s)
Cooling
- Central Air
Appliances
- Included: Dishwasher, Dryer, Exhaust Fan, Gas Water Heater, Microwave, Range, Refrigerator, Washer
- Laundry: In Basement, Lower Level, Laundry Room, Washer Hookup
Features
- Basement: Block,Daylight,Finished,Partially Finished,Storage Space
- Number of fireplaces: 1
- Fireplace features: Gas, Living Room
Interior area
- Total structure area: 1,697
- Total interior livable area: 1,697 sqft
- Finished area above ground: 1,120
- Finished area below ground: 577
Property
Parking
- Total spaces: 2
- Parking features: Attached, Concrete, Garage Door Opener
- Attached garage spaces: 2
- Has uncovered spaces: Yes
- Details: Garage Dimensions (22x22)
Accessibility
- Accessibility features: None
Features
- Levels: One
- Stories: 1
- Patio & porch: Deck
Lot
- Size: 9,583 sqft
- Dimensions: 75 x 130 x 75 x 130
- Features: Tree Coverage - Medium
Details
- Foundation area: 1120
- Parcel number: 223124410113
- Zoning description: Residential-Single Family
Construction
Type & style
- Home type: SingleFamily
- Property subtype: Single Family Residence
Materials
- Block, Frame
- Roof: Age Over 8 Years,Metal,Pitched
Condition
- New construction: No
- Year built: 1976
Utilities & green energy
- Electric: Circuit Breakers, 100 Amp Service
- Gas: Natural Gas
- Sewer: City Sewer - In Street
- Water: City Water - In Street
Community & neighborhood
Location
- Region: Coon Rapids
- Subdivision: Forest Park
HOA & financial
HOA
- Has HOA: No
Other
Other facts
- Road surface type: Paved
Price history
| Date | Event | Price |
|---|---|---|
| 1/17/2025 | Sold | $316,500-1.1%$187/sqft |
Source:  NorthstarMLS as distributed by MLS GRID #6632045 Report a problem NorthstarMLS as distributed by MLS GRID #6632045 Report a problem | ||
| 12/16/2024 | Pending sale | $319,900$189/sqft |
Source: NorthstarMLS as distributed by MLS GRID #6632045 Report a problem | ||
| 11/21/2024 | Listed for sale | $319,900$189/sqft |
Source: NorthstarMLS as distributed by MLS GRID #6632045 Report a problem | ||
Public tax history
| Year | Property taxes | Tax assessment |
|---|---|---|
| 2025 | $3,362 +9.4% | $296,909 +3.7% |
| 2024 | $3,072 -0.7% | $286,336 +2.8% |
| 2023 | $3,095 +19.1% | $278,642 -3.5% |
| 2022 | $2,599 +6.8% | $288,670 +26% |
| 2021 | $2,432 -1% | $229,047 +5.6% |
| 2019 | $2,458 +0.4% | $216,800 +3.3% |
| 2018 | $2,447 +6.1% | $209,900 +8.4% |
| 2017 | $2,307 +3.7% | $193,700 +11.2% |
| 2016 | $2,225 -5% | $174,200 |
| 2015 | $2,343 +3.6% | $174,200 +28.6% |
| 2014 | $2,262 +11.4% | $135,500 |
| 2013 | $2,031 -1.5% | -- |
| 2012 | $2,061 -2.4% | -- |
| 2011 | $2,112 -9.6% | -- |
| 2010 | $2,337 +7.1% | -- |
| 2008 | $2,182 +9.8% | -- |
| 2007 | $1,988 +5% | -- |
| 2006 | $1,894 +2.7% | -- |
| 2005 | $1,845 +11.6% | -- |
| 2004 | $1,654 +0% | -- |
| 2003 | $1,653 +22.8% | -- |
| 2002 | $1,346 -8.6% | -- |
| 2001 | $1,473 | -- |
Find assessor info on the county website
Neighborhood: 55433
Nearby schools
GreatSchools rating
- 7/10Hoover Elementary SchoolGrades: K-5Distance: 1.2 mi
- 5/10Coon Rapids Middle SchoolGrades: 6-8Distance: 1.8 mi
- 5/10Coon Rapids Senior High SchoolGrades: 9-12Distance: 1.9 mi
Get a cash offer in 3 minutes
Find out how much your home could sell for in as little as 3 minutes with a no-obligation cash offer.
Estimated market value
$323,200
Get a cash offer in 3 minutes
Find out how much your home could sell for in as little as 3 minutes with a no-obligation cash offer.
Estimated market value
$323,200
- Minnesota
- Anoka County
- Coon Rapids
- 55433
- 10310 Grouse St NW
Nearby cities
Nearby zip codes
Other Coon Rapids Topics
