Skip main navigation
Sold
  • Price Unknown

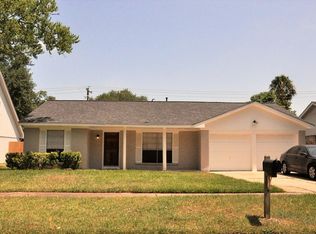
    10310 Helmsdale Street, Houston, TX 77043

    4beds
    2,648sqft
    Single Family Residence
    Built in 1972
    8,398.37 Square Feet Lot
    $500,300 Zestimate®
    $--/sqft
    $3,199 Estimated rent

    Home value

    $500,300

    $455,000 - $550,000

    $3,199/mo

    Zestimate® history
    Loading
    Loading...

    Owner options

    List your home for rent

    $3,199/mo

    Rent Zestimate®

    Find your next renter with Zillow Rental Manager. Plus, with online applications, you can quickly screen prospective tenants – for free.

    Learn more

    $3,199/mo

    Rent Zestimate®

    Refinance and save

    $36/mo

    Est. payment

    Refinancing to a lower rate could help reduce your monthly payments and save thousands over the life of the loan.

    See today's rates

    $36/mo

    Est. payment

    Explore your selling options

    Work with a Zillow partner agent

    Leverage their expertise and Zillow's premium Showcase listings to get your home seen by more buyers.

    Get started

    List with your own agent

    Get your home in front of millions of buyers by listing it on Zillow.

    Learn how to do it

    Sell it yourself

    Take full control of how buyers see your home on Zillow by listing For Sale by Owner (FSBO).

    List your home

    What's special

    Beautifully positioned on an 8, 400 sq ft corner lot, 10310 Helmsdale St offers 4 bedrooms, 2.5 baths, and 2, 656 sq ft of thoughtfully designed space. The open-concept main floor seamlessly connects the living area and chef’s kitchen—featuring quartz countertops, an oversized island with bar seating, and generous storage. A dedicated home office provides flexibility for remote work, while the first-floor primary suite serves as a serene retreat with a spa-like bath, double sinks, and a soaking tub inside a spacious shower. A powder bath adds convenience. Upstairs includes a versatile landing, three bedrooms, and a full bath. With modern finishes, a prime location, and a generous size yard, this home checks every box.

    Zillow last checked:

    Listing updated:

    Listed by:

    Laura Bonck,

    eXp Realty LLC

    Bought with:

    Berkshire Hathaway HomeServices Premier Properties

    Source: eXp Realty,MLS#: 60548370

    Facts & features

    Interior

    Bedrooms & bathrooms
    • Bedrooms: 4
    • Bathrooms: 3
    • Full bathrooms: 2
    • 1/2 bathrooms: 1
    Heating
    • Natural Gas
    Cooling
    • Ceiling Fan(s), Electric
    Appliances
    • Included: Disposal, Dryer Included, Refrigerator Included, Washer Included, Electric Oven, Microwave, Gas Range, Dishwasher
    • Laundry: Electric Dryer Hookup, Washer Hookup
    Features
    • En-Suite Bath, Primary Bed - 1st Floor
    • Flooring: Carpet, Engineered Wood
    • Windows: Insulated/Low-E windows
    • Number of fireplaces: 1
    Interior area
    • Total structure area: 2,648
    • Total interior livable area: 2,648 sqft

    Property

    Parking
    • Total spaces: 2
    • Parking features: Attached, Double-Wide Driveway
    • Attached garage spaces: 2
    Features
    • Stories: 2
    • Patio & porch: Covered
    • Fencing: Back Yard
    Lot
    • Size: 8,398 sqft
    • Features: Back Yard, Corner Lot, Subdivided, 0 Up To 1/4 Acre
    Details
    • Parcel number: 0972620000001

    Construction

    Type & style
    • Home type: SingleFamily
    • Architectural style: Traditional
    • Property subtype: Single Family Residence
    Materials
    • Brick, Wood Siding
    • Foundation: Slab
    • Roof: Composition
    Condition
    • New construction: No
    • Year built: 1972

    Utilities & green energy

    • Sewer: Public Sewer
    • Water: Public
    Green energy
    • Energy efficient items: Thermostat

    Community & neighborhood

    Location
    • Region: Houston
    • Subdivision: Mac Gregor West

    HOA & financial

    HOA
    • Has HOA: Yes
    • HOA fee: $36 annually
    • Association phone: 713-498-7094

    Other

    Other facts
    • Listing terms: Cash,Conventional,FHA,VA Loan
    • Ownership: Full Ownership
    • Road surface type: Concrete

    Price history

    DateEventPrice
    8/21/2025Sold--
    Source: eXp Realty #180649540 Report a problem
    7/21/2025Pending sale$529,000$200/sqft
    Source: HAR #60548370 Report a problem
    5/21/2025Listed for sale$529,000+0.8%$200/sqft
    Source: HAR #60548370 Report a problem
    1/21/2022Sold--
    Source: Agent Provided Report a problem
    1/1/2022Pending sale$524,900$198/sqft
    Source: HAR #35153946 Report a problem
    12/27/2021Listed for sale$524,900+16.7%$198/sqft
    Source: HAR #35153946 Report a problem
    9/12/2019Listing removed$449,900$170/sqft
    Source: GP Barra Company #59056438 Report a problem
    8/10/2019Pending sale$449,900$170/sqft
    Source: GP Barra Company #59056438 Report a problem
    8/2/2019Listed for sale$449,900+40.6%$170/sqft
    Source: GP Barra Company #59056438 Report a problem
    4/17/2019Listing removed$320,000$121/sqft
    Source: ABSOLUTE Realty Group Inc. #25453934 Report a problem
    3/25/2019Pending sale$320,000$121/sqft
    Source: ABSOLUTE Realty Group Inc. #25453934 Report a problem
    3/19/2019Listed for sale$320,000$121/sqft
    Source: ABSOLUTE Realty Group Inc. #25453934 Report a problem
    3/15/2019Pending sale$320,000$121/sqft
    Source: ABSOLUTE Realty Group Inc. #25453934 Report a problem
    3/6/2019Price change$320,000-3.6%$121/sqft
    Source: ABSOLUTE Realty Group Inc. #25453934 Report a problem
    2/27/2019Price change$332,000-9%$125/sqft
    Source: ABSOLUTE Realty Group Inc. #25453934 Report a problem
    1/21/2019Listed for sale$365,000+82.5%$138/sqft
    Source: ABSOLUTE Realty Group Inc. #25453934 Report a problem
    3/23/2008Listing removed$200,000$76/sqft
    Source: Visual Tour #7352980 Report a problem
    2/19/2008Listed for sale$200,000$76/sqft
    Source: Visual Tour #7352980 Report a problem

    Public tax history

    YearProperty taxesTax assessment
    2025$5,200 -4.5%$452,929 -6.1%
    2024$5,443 +7%$482,577
    2023$5,088 +40.1%$482,577 +9%
    2022$3,632 $442,784 +12.6%
    2021-- $393,150 +12%
    2020$4,092 +69%$350,961 +37.3%
    2019$2,422 -42.4%$255,546 +3.3%
    2018$4,203 $247,393 +9.4%
    2017$4,203 +10.8%$226,078
    2016$3,793 +15.9%$226,078 +2.2%
    2015$3,273 $221,234 +16.4%
    2014$3,273 $190,000 +27.8%
    2013-- $148,685
    2012-- $148,685 +0.7%
    2011-- $147,719
    2010-- $147,719
    2009-- $147,719 -18.9%
    2007-- $182,062 +10%
    2006-- $165,495 +3.9%
    2005-- $159,207 +5.6%
    2004-- $150,700 +9%
    2003-- $138,300 +6.9%
    2002-- $129,400 +9.9%
    2001-- $117,700 +10%
    2000-- $107,000

    Find assessor info on the county website

    Neighborhood: Spring Branch North

    Nearby schools

    GreatSchools rating
    Schools provided by the listing agent
    • Elementary: Terrace Elementary School
    • Middle: Spring Oaks Middle School
    • High: Spring Woods High School

    Source: eXp Realty. This data may not be complete. We recommend contacting the local school district to confirm school assignments for this home.

    Get a cash offer in 3 minutes
    Find out how much your home could sell for in as little as 3 minutes with a no-obligation cash offer.
    Estimated market value
    $500,300
    Get a cash offer in 3 minutes
    Find out how much your home could sell for in as little as 3 minutes with a no-obligation cash offer.
    Estimated market value
    $500,300