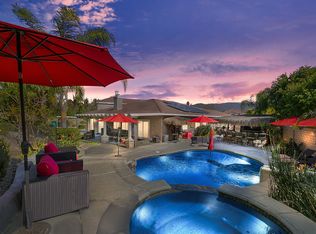
LAND LAND LAND! Huge Lot, build your DREAM backyard! Priced to sell! This 4BR 2.5BA 3512 sqft home is in the heart of South Corona. Located within picturesque "Painted Hills" community that has serene mountain views of the Cleveland National Forest. Icefield Court features an open, modern layout with beautiful hardwood, carpet and stone throughout the home. Step into a beautiful foyer with a formal living room, formal dining room, then you will walk into a second large living room with fireplace, kitchen and office. There is beautiful staircase leading to the large upstairs area, including a loft, 3 bedrooms and a massive primary suite. The primary suite has a ensuite bathroom and walk-in-closet. The primary suite also has separate area that could be utilized as an office or sitting area. The kitchen and living room are open concept, with a backyard slider that opens up to a massive backyard that is perfect for entertaining. The backyard is open and has beautiful views of the forest-covered hills and lots of mature fruit trees. At sunset, the home has stunning views over the "Painted Hills" which is how the community received its name! Icefield Court is an interior cul-de-sac home with zero thru traffic. Painted Hills also benefits from low HOA fees and NO MELLO ROOS assessments. There's also a private community park and playground. Don't miss this opportunity to own a truly exceptional home in one of the most desirable communities. It wont last long, schedule your showing today!
Sold for $880,000
Listed by: West Capital Real Estate • Lindsey Montano • Contact: 714-353-2011
Bought with: Oscar Tortola Group Real Estate Services
$880,000
10310 Icefield Ct, Corona, CA 92883
4beds
3,512sqft
Single Family Residence
Built in 2003
0.37 Acres Lot
$885,300 Zestimate®
$251/sqft
$4,298 Estimated rent
Home value
$885,300
$797,000 - $983,000
$4,298/mo
Zestimate® history
Owner options
List your home for rent
$4,298/mo
Rent Zestimate®
Find your next renter with Zillow Rental Manager. Plus, with online applications, you can quickly screen prospective tenants – for free.
$4,298/mo
Rent Zestimate®
Refinance and save
$5,755/mo
Est. payment
Refinancing to a lower rate could help reduce your monthly payments and save thousands over the life of the loan.
$5,755/mo
Est. payment
Explore your selling options
Work with a Zillow partner agent
Leverage their expertise and Zillow's premium Showcase listings to get your home seen by more buyers.
Get startedList with your own agent
Get your home in front of millions of buyers by listing it on Zillow.
Learn how to do itSell it yourself
Take full control of how buyers see your home on Zillow by listing For Sale by Owner (FSBO).
List your homeWhat's special
Mature fruit treesHuge lotSerene mountain viewsMassive backyardFormal dining room
Zillow last checked:
Listing updated:
Listed by:
Lindsey Montano DRE #02223504 951-751-1168,
West Capital Real Estate,
Tony Do DRE #01349844 714-657-5503,
West Capital Real Estate
Bought with:
Elizabeth Negrete, DRE #01954851
Oscar Tortola Group Real Estate Services
Source: CRMLS,MLS#: OC24236888 Originating MLS: California Regional MLS
Originating MLS: California Regional MLSFacts & features
Interior
Bedrooms & bathrooms
- Bedrooms: 4
- Bathrooms: 3
- Full bathrooms: 2
- 1/2 bathrooms: 1
- Main level bathrooms: 1
Rooms
- Room types: Bonus Room, Bedroom, Entry/Foyer, Family Room, Kitchen, Laundry, Loft, Living Room, Primary Bedroom, Office, Other, Dining Room
Primary bedroom
- Features: Primary Suite
Bedroom
- Features: All Bedrooms Up
Bathroom
- Features: Bathroom Exhaust Fan, Bathtub, Dual Sinks, Enclosed Toilet, Jetted Tub, Soaking Tub, Separate Shower, Tile Counters, Tub Shower
Kitchen
- Features: Kitchen Island, Kitchen/Family Room Combo, Tile Counters
Heating
- Central
Cooling
- Central Air, Dual, Gas
Appliances
- Included: 6 Burner Stove, Barbecue, Dishwasher, Disposal, Gas Oven, Ice Maker, Microwave, Refrigerator, Water Heater, Dryer, Washer
- Laundry: Washer Hookup, Gas Dryer Hookup, Inside
Features
- Built-in Features, Ceiling Fan(s), Crown Molding, Separate/Formal Dining Room, Eat-in Kitchen, Open Floorplan, Recessed Lighting, Tile Counters, Wired for Data, Wired for Sound, All Bedrooms Up, Loft, Primary Suite, Walk-In Closet(s)
- Flooring: Carpet, Stone, Wood
- Windows: Blinds, Double Pane Windows
- Has fireplace: Yes
- Fireplace features: Gas, Living Room
- Common walls with other units/homes: No Common Walls
Interior area
- Total interior livable area: 3,512 sqft
Property
Parking
- Total spaces: 2
- Parking features: Concrete, Driveway, Garage, Garage Door Opener
- Attached garage spaces: 2
Features
- Levels: Two
- Stories: 2
- Entry location: 1
- Patio & porch: Concrete
- Exterior features: Barbecue
- Pool features: None
- Spa features: None
- Fencing: Wood
- Has view: Yes
- View description: Canyon, Hills, Mountain(s)
Lot
- Size: 0.37 Acres
- Features: 0-1 Unit/Acre, Back Yard, Cul-De-Sac, Front Yard, Garden, Landscaped, Sprinkler System
Details
- Parcel number: 290254009
- Zoning: R-1
- Special conditions: Standard
Construction
Type & style
- Home type: SingleFamily
- Architectural style: Traditional
- Property subtype: Single Family Residence
Materials
- Plaster
- Foundation: Concrete Perimeter, Permanent, Slab
- Roof: Concrete,Tile
Condition
- Turnkey
- New construction: No
- Year built: 2003
Utilities & green energy
- Electric: 220 Volts in Garage
- Sewer: Public Sewer
- Water: Public
- Utilities for property: Electricity Connected, Natural Gas Connected, Phone Connected, Sewer Connected, Water Connected
Community & HOA
Community
- Features: Biking, Curbs, Hiking, Near National Forest, Street Lights, Sidewalks
- Subdivision: Painted Hills
HOA
- Has HOA: Yes
- Amenities included: Playground
- HOA fee: $68 monthly
- HOA name: Painted Hills
- HOA phone: 949-450-0202
Location
- Region: Corona
Financial & listing details
- Price per square foot: $251/sqft
- Tax assessed value: $727,220
- Annual tax amount: $8,217
- Date on market: 11/22/2024
- Cumulative days on market: 52 days
- Listing terms: Cash,Conventional,FHA,VA Loan
- Inclusions: all appliances
- Road surface type: Paved
Price history
| Date | Event | Price |
|---|---|---|
| 4/1/2025 | Sold | $880,000+3.5%$251/sqft |
Source:  CRMLS #OC24236888 Report a problem CRMLS #OC24236888 Report a problem | ||
| 2/13/2025 | Pending sale | $849,999$242/sqft |
Source: CRMLS #OC24236888 Report a problem | ||
| 1/17/2025 | Listed for sale | $849,999+66.2%$242/sqft |
Source: CRMLS #OC24236888 Report a problem | ||
| 11/14/2003 | Sold | $511,500$146/sqft |
Source: Public Record Report a problem | ||
Public tax history
| Year | Property taxes | Tax assessment |
|---|---|---|
| 2025 | $8,217 +0.3% | $727,220 +2% |
| 2024 | $8,196 +1.4% | $712,962 +2% |
| 2023 | $8,083 +1.9% | $698,983 +2% |
| 2022 | $7,936 +2% | $685,278 +2% |
| 2021 | $7,779 +5.5% | $671,842 +5.6% |
| 2020 | $7,372 +3.3% | $636,293 +3% |
| 2019 | $7,135 +4.2% | $617,760 +4% |
| 2018 | $6,846 +17.7% | $594,000 +17.9% |
| 2017 | $5,814 | $504,000 +1.2% |
| 2016 | $5,814 +4.4% | $498,000 +3.5% |
| 2015 | $5,570 +9.2% | $481,000 +7.6% |
| 2014 | $5,100 | $447,000 +25.6% |
| 2013 | -- | $356,000 +8.2% |
| 2012 | -- | $329,000 -3.5% |
| 2011 | -- | $341,000 +0.3% |
| 2010 | -- | $340,000 -1.7% |
| 2009 | -- | $346,000 -37.5% |
| 2008 | -- | $553,661 +2% |
| 2007 | -- | $542,806 +2% |
| 2006 | -- | $532,164 +2% |
| 2005 | -- | $521,730 +1228.1% |
| 2003 | -- | $39,283 +2% |
| 2002 | -- | $38,513 +2% |
| 2001 | $516 -1.3% | $37,758 +2% |
| 2000 | $523 | $37,018 |
Find assessor info on the county website
Neighborhood: Trilogy
Nearby homes
- $960,3004 bd2 ba3k sqft10298 Icefield Ct, Corona, CA 92883Off Market
- $906,7003 bd3 ba2.4k sqft10303 Icefield Ct, Corona, CA 92883Off Market
- $953,8004 bd3 ba3.5k sqft24285 Kenosha Ct, Corona, CA 92883Off Market
- $838,2003 bd2 ba2.4k sqft24299 Kenosha Ct, Corona, CA 92883Off Market
- $855,9004 bd3 ba3k sqft10291 Icefield Ct, Corona, CA 92883Off Market
- $803,0004 bd2 ba2.8k sqft10286 Icefield Ct, Corona, CA 92883Off Market
- $826,3005 bd2 ba2.7k sqft24280 Kenosha Ct, Corona, CA 92883Off Market
- $855,2004 bd3 ba2.7k sqft10279 Icefield Ct, Corona, CA 92883Off Market
Nearby schools
GreatSchools rating
- 8/10Todd ElementaryGrades: K-6Distance: 1 mi
- 6/10El Cerrito Middle SchoolGrades: 6-8Distance: 5.4 mi
- 8/10Santiago High SchoolGrades: 9-12Distance: 6.1 mi
Schools provided by the listing agent
- Middle: El Rancho
- High: Centennial
Source: CRMLS. This data may not be complete. We recommend contacting the local school district to confirm school assignments for this home.
Get a cash offer in 3 minutes
Find out how much your home could sell for in as little as 3 minutes with a no-obligation cash offer.
Estimated market value
$885,300
Get a cash offer in 3 minutes
Find out how much your home could sell for in as little as 3 minutes with a no-obligation cash offer.
Estimated market value
$885,300
- California
- Riverside County
- Corona
- 92883
- Trilogy
- 10310 Icefield Ct
Nearby cities
Nearby neighborhoods
Nearby zip codes
Other Corona Topics
