
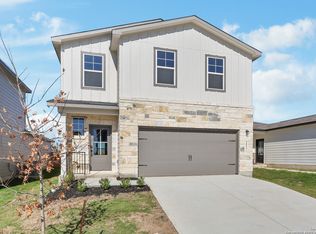
Love where you live in Applewhite Meadows in San Antonio, TX! Conveniently located off SH16, with easy access to IH410 & IH35, Applewhite Meadows makes commuting to Toyota, Lackland AFB, Palo Alto College, and Texas A&M University a breeze! The Lakeland floorplan is an open concept 2-story home, with soaring ceilings in the entry, and features 4 bedrooms, 2.5 bathrooms, game room, and a 2-car garage! The interior features an open kitchen, dining, and family room perfect for entertaining! The gourmet kitchen is sure to please with 42" grey cabinetry and granite countertops! Retreat to the Owner's Suite featuring a tub/shower combo and sizable walk-in closet! Secondary bedrooms have generous walk-in closets, too! Don't miss your opportunity to call Applewhite Meadows home, schedule a visit today!
Pending
$298,990
10310 Liberty Grove, San Antonio, TX 78224
4beds
2,036sqft
:
Get pre-qualified$2,189/mo
Single Family Residence
Built in 2025
4,791 Square Feet Lot
$295,200 Zestimate®
$147/sqft
$38/mo HOA
What's special
Granite countertopsGame roomGourmet kitchen
- 27 days |
- 50 |
- 3 |
Likely to sell faster than
Zillow last checked:
Listing updated:
Listed by:
Bradley Tiffan TREC #622722 (210) 985-5411,
Legend Homes
Source: LERA MLS,MLS#: 2000169
Facts & features
Interior
Bedrooms & bathrooms
- Bedrooms: 4
- Bathrooms: 3
- Full bathrooms: 2
- 1/2 bathrooms: 1
Primary bedroom
- Features: Walk-In Closet(s), Full Bath
- Area: 144
- Dimensions: 12 x 12
Bedroom 2
- Area: 144
- Dimensions: 12 x 12
Bedroom 3
- Area: 144
- Dimensions: 12 x 12
Bedroom 4
- Area: 132
- Dimensions: 11 x 12
Primary bathroom
- Features: Tub/Shower Combo
- Area: 100
- Dimensions: 10 x 10
Dining room
- Area: 90
- Dimensions: 10 x 9
Family room
- Area: 196
- Dimensions: 14 x 14
Kitchen
- Area: 27
- Dimensions: 3 x 9
Heating
- Central, Floor Furnace, 1 Unit, Natural Gas
Cooling
- 16+ SEER AC, Central Air
Appliances
- Included: Self Cleaning Oven, Microwave, Range, Disposal, Dishwasher, Plumbed For Ice Maker, Vented Exhaust Fan, ENERGY STAR Qualified Appliances
- Laundry: Upper Level, Laundry Room, Washer Hookup, Dryer Connection
Features
- Game Room, High Ceilings, Open Floorplan, Master Downstairs
- Flooring: Carpet, Vinyl
- Windows: Double Pane Windows
- Has basement: No
- Attic: 12"+ Attic Insulation
- Has fireplace: No
- Fireplace features: Not Applicable
Interior area
- Total interior livable area: 2,036 sqft
Video & virtual tour
Property
Parking
- Total spaces: 2
- Parking features: Two Car Garage, Attached
- Attached garage spaces: 2
Features
- Levels: Two
- Stories: 2
- Patio & porch: Patio
- Exterior features: Sprinkler System
- Pool features: None, Community
- Fencing: Privacy
Lot
- Size: 4,791 Square Feet
- Features: Curbs, Street Gutters
Details
- Parcel number: 1347344
Construction
Type & style
- Home type: SingleFamily
- Architectural style: Traditional
- Property subtype: Single Family Residence
Materials
- Siding, Fiber Cement, Radiant Barrier
- Foundation: Slab
- Roof: Composition
Condition
- New Construction
- New construction: Yes
- Year built: 2025
Details
- Builder name: Legend Homes
Utilities & green energy
- Electric: CPS
- Sewer: SAWS
- Water: SAWS
Community & HOA
Community
- Features: Playground, Jogging Trails, School Bus
- Security: Smoke Detector(s), Carbon Monoxide Detector(s)
- Subdivision: Applewhite Meadows
HOA
- Has HOA: Yes
- HOA fee: $450 annually
- HOA name: ASSOCIA HILL COUNTRY
Location
- Region: San Antonio
Financial & listing details
- Price per square foot: $147/sqft
- Tax assessed value: $30,000
- Annual tax amount: $2
- Price range: $299K - $299K
- Date on market: 7/14/2026
- Cumulative days on market: 28 days
- Listing terms: Conventional,FHA,VA Loan,Cash
- Road surface type: Paved
Estimated market value
$295,200
$280,000 - $310,000
$1,963/mo
Price history
| Date | Event | Price |
|---|---|---|
| 7/28/2026 | Pending sale | $298,990$147/sqft |
Source:  LERA MLS #2000169 Report a problem LERA MLS #2000169 Report a problem | ||
| 4/17/2026 | Price change | $298,990-0.7%$147/sqft |
Source: LERA MLS #1908746 Report a problem | ||
| 3/20/2026 | Listed for sale | $300,990$148/sqft |
Source: LERA MLS #1908746 Report a problem | ||
| 2/3/2026 | Pending sale | $300,990$148/sqft |
Source: LERA MLS #1908746 Report a problem | ||
| 1/20/2026 | Price change | $300,990+1%$148/sqft |
Source:  Legend Homes Texas Report a problem Legend Homes Texas Report a problem | ||
| 12/19/2025 | Price change | $297,990+1%$146/sqft |
Source: LERA MLS #1908746 Report a problem | ||
| 12/9/2025 | Price change | $294,990-1.7%$145/sqft |
Source: LERA MLS #1908746 Report a problem | ||
| 8/28/2025 | Price change | $299,990-6.3%$147/sqft |
Source: Legend Homes Texas Report a problem | ||
| 8/16/2025 | Listed for sale | $319,990$157/sqft |
Source: Legend Homes Texas Report a problem | ||
Public tax history
| Year | Property taxes | Tax assessment |
|---|---|---|
| 2025 | $734 +11.1% | $30,000 +11.1% |
| 2024 | $660 -3.7% | $27,000 -3.6% |
| 2023 | $685 -15.7% | $28,000 -9.7% |
| 2022 | $813 | $31,000 |
Find assessor info on the county website
Monthly payment
Est. payment
Payment breakdown
Explore the cost of this home by adjusting the details. Changes won't be saved.Climate risks
Neighborhood: 78224
Nearby schools
GreatSchools rating
- 4/10Bob Hope Elementary SchoolGrades: PK-5Distance: 0.7 mi
- 3/10Judith A Resnik MiddleGrades: 6-8Distance: 2.8 mi
- 3/10Southwest Legacy High SchoolGrades: 9-12Distance: 2.8 mi
Schools provided by the listing agent
- Elementary: Spicewood Park
- Middle: Resnik
- High: East Central
- District: Southwest I.S.D.
Source: LERA MLS. This data may not be complete. We recommend contacting the local school district to confirm school assignments for this home.
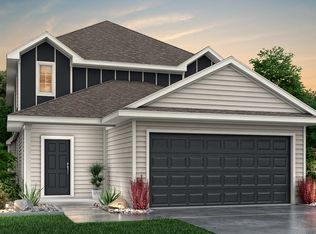
- $322,7004 bd3 ba2.6k sqft10314 Liberty Grv, San Antonio, TX 78224Off Market
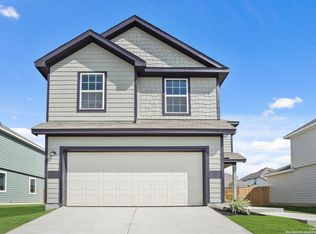
- $287,9904 bd3 ba1.9k sqft10306 Liberty Grv, San Antonio, TX 78224New Construction
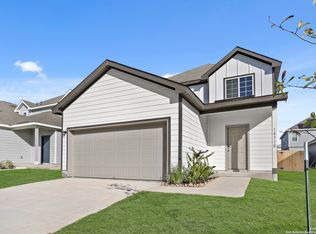
- $--4 bd3 ba1.7k sqft10318 Liberty Grv, San Antonio, TX 78224Sold
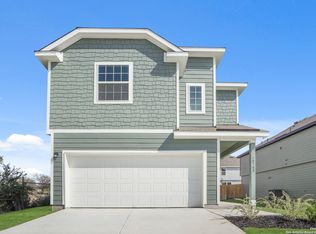
- $274,9903 bd3 ba1.8k sqft10302 Liberty Grv, San Antonio, TX 78224New Construction
- $--3 bd3 ba1.6k sqft10311 Eve Gdns, San Antonio, TX 78224Sold
- $--4 bd3 ba1.7k sqft10307 Eve Gdns, San Antonio, TX 78224Sold
- $--4 bd3 ba2.1k sqft10315 Eve Gdns, San Antonio, TX 78224Sold
- $--3 bd2 ba1.5k sqft10322 Liberty Grv, San Antonio, TX 78224Sold
A local agent can set up tours, give advice and negotiate with sellers.
Similar homes
- $287,9904 bd3 ba1.9k sqft10306 Liberty Grove, San Antonio, TX 78224New Construction
 LERA MLS
 - $274,9903 bd3 ba1.8k sqft10302 Liberty Grove, San Antonio, TX 78224New ConstructionLERA MLS
- $269,9903 bd3 ba1.6k sqft10311 Liberty Grove, San Antonio, TX 78224New Construction
 LERA MLS
 - $319,9905 bd3 ba2.2k sqft2523 Dry Moss Way, San Antonio, TX 78224New Construction
 LERA MLS
 - $341,5854 bd3 ba2.5k sqft2331 Crisp Gln, San Antonio, TX 78224New ConstructionLERA MLS
- $249,9904 bd2 ba1.3k sqft10314 Fuji Court, San Antonio, TX 78224New ConstructionLERA MLS
- $353,1655 bd4 ba2.5k sqft2347 Crisp Gln, San Antonio, TX 78224New ConstructionLERA MLS
- $294,9904 bd3 ba2.2k sqft4806 Rio Ruidoso, San Antonio, TX 78073New ConstructionM/I Homes
- $319,9904 bd3 ba2.3k sqft9947 Chavaneaux Lndg, San Antonio, TX 78221New ConstructionLERA MLS
- $299,9903 bd3 ba1.8k sqft9934 Chavaneaux Lndg, San Antonio, TX 78221New ConstructionLERA MLS
- $299,9903 bd3 ba1.8k sqft9927 Chavaneaux Lndg, San Antonio, TX 78221New ConstructionLERA MLS
- $314,9904 bd3 ba2.2k sqft9935 Chavaneaux Lndg, San Antonio, TX 78221New ConstructionLERA MLS
- $304,9904 bd3 ba2.3k sqft13502 Playa Ave, San Antonio, TX 78073New ConstructionM/I Homes
- from $284,9904 bd3 ba2.2k sqftDonley Plan, Verano Farms, San Antonio, TX 78073New ConstructionM/I Homes
- $294,2604 bd3 ba1.6k sqft13315 Palm Frond, San Antonio, TX 78245New ConstructionLERA MLS
- $304,9004 bd3 ba1.9k sqft11527 Woodpecker Drive, San Antonio, TX 78223New ConstructionLERA MLS
- $289,9903 bd3 ba1.8k sqft5611 Franklin Hills, Von Ormy, TX 78073New ConstructionMLS ID #1954107, Dayton Schrader TREC #312921, eXp Realty. LERA MLS
- $324,7904 bd2 ba1.9k sqft8361 HAMRICK CIRCLE, San Antonio, TX 78252New ConstructionLERA MLS
- from $287,4904 bd3 ba2.2k sqftDonley Plan, Agave, San Antonio, TX 78222New ConstructionM/I Homes
- $299,1904 bd3 ba1.8k sqft8235 Brandy Branch, San Antonio, TX 78252New ConstructionLERA MLS
