Welcome Home to "Garden Home Magnifique"! This Truitt Craft built 2/2.5/2 with an Atrium Sunroom that is heated and cooled will win your heart. This well loved home features a Grand Living Area, two isolated bedrooms - both with private baths and large walk in closets. The guest bedroom features a quaint sitting area, the primary suite a lovely bay window area for sitting and reflecting. Special ceilings and canned lighting fills the home with brightness. An Atrium Garden Sunroom was designed and built by Alcoe and features Class 4 Storm Glass. The room has been utilized as the current owners office/reading area, and currently is host to his lovely plants. Custom sky drapes shade the room from the summer heat. Additional concrete was added to the backyard area at the time of construction. The home's custom drapes and sheers will remain framing the 2 inch blinds in each window, as will the matching refrigerator in the kitchen. And, speaking of kitchen, you will love the abundance of cabinetry, upper and lower lighting accents, the skylight and custom island offering seating for two at table height....perfect for dining chairs or even a wheelchair, if needed. The home has handicap accessible doorways throughout and features a primary bath straight out of House Beautiful. Well, maybe not exactly, but you will love the soaring ceiling, chandelier and oversized handicap accessible shower and adjacent air flow tub. The potty room is large and accommodating. The closet is a room in itself. Also featured in this home is a custom laundry room, complete with office area built around the hallway half-bath. An oversized fully insulated 2 car garage with storage closet completes this package. This home is clean, neat and move-in ready. The alarm system, sprinkler system and even the front yard flagpole leave nothing to desire in your new home. Don't walk, you better call your Realtor and RUN to this one before it is gone!
Sold
Price Unknown
10310 Lynnhaven Ave, Lubbock, TX 79423
2beds
1,996sqft
Single Family Residence, Residential
Built in 2003
5,227 Square Feet Lot
$305,400 Zestimate®
$--/sqft
$2,178 Estimated rent
Home value
$305,400
$284,000 - $327,000
$2,178/mo
Zestimate® history
Owner options
List your home for rent
$2,178/mo
Rent Zestimate®
Find your next renter with Zillow Rental Manager. Plus, with online applications, you can quickly screen prospective tenants – for free.
$2,178/mo
Rent Zestimate®
Refinance and save
Refinancing to a lower rate could help reduce your monthly payments and save thousands over the life of the loan.
Explore your selling options
Work with a Zillow partner agent
Leverage their expertise and Zillow's premium Showcase listings to get your home seen by more buyers.
Get startedList with your own agent
Get your home in front of millions of buyers by listing it on Zillow.
Learn how to do itSell it yourself
Take full control of how buyers see your home on Zillow by listing For Sale by Owner (FSBO).
List your homeWhat's special
Handicap accessible doorways throughoutFront yard flagpoleSprinkler system
Zillow last checked:
Listing updated:
Listed by:
Coby Crump TREC #0468085 806-789-4600,
Exit Realty of Lubbock
Bought with:
Caleb Loper, TREC #0788453
Keller Williams Realty
Source: LBMLS,MLS#: 202603232
Facts & features
Interior
Bedrooms & bathrooms
- Bedrooms: 2
- Bathrooms: 3
- Full bathrooms: 2
- 1/2 bathrooms: 1
Heating
- Forced Air, Natural Gas
Cooling
- Ceiling Fan(s), Central Air, Electric, Wall/Window Unit(s)
Appliances
- Included: Dishwasher, Disposal, Electric Range, Microwave, Refrigerator
- Laundry: Electric Dryer Hookup, Laundry Room, Sink, Washer Hookup
Features
- Bookcases, Cathedral Ceiling(s), Ceiling Fan(s), Chandelier, Coffered Ceiling(s), Double Vanity, Formica Counters, High Ceilings, Kitchen Island, Open Floorplan, Pantry, Recessed Lighting, Storage, Tray Ceiling(s), Walk-In Closet(s)
- Flooring: Carpet, Ceramic Tile
- Doors: Storm Door(s)
- Windows: Blinds, Double Pane Windows, Screens, Skylight(s), Window Coverings
- Number of fireplaces: 1
- Fireplace features: Family Room, Gas Log
Interior area
- Total structure area: 1,996
- Total interior livable area: 1,996 sqft
- Finished area above ground: 1,996
Property
Parking
- Total spaces: 2
- Parking features: Attached, Garage, Garage Door Opener, Garage Faces Rear
- Attached garage spaces: 2
Accessibility
- Accessibility features: Accessible Bedroom, Accessible Closets, Accessible Full Bath, Customized Wheelchair Accessible
Features
- Patio & porch: Enclosed, Front Porch, Porch, Side Porch
- Exterior features: Private Yard
- Fencing: Fenced,Gate,Masonry,Wood
Lot
- Size: 5,227 Square Feet
- Features: Back Yard, Cul-De-Sac, Front Yard, Sprinklers In Front, Sprinklers In Rear
Details
- Parcel number: R171603
- Zoning description: Single Family
- Special conditions: Trust
- Other equipment: None
Construction
Type & style
- Home type: SingleFamily
- Architectural style: Traditional,See Remarks
- Property subtype: Single Family Residence, Residential
Materials
- Blown-In Insulation, Brick, Glass, Frame
- Foundation: Slab
- Roof: Composition
Condition
- New construction: No
- Year built: 2003
Utilities & green energy
- Sewer: Public Sewer
- Water: Public
- Utilities for property: Cable Connected, Electricity Connected, Natural Gas Connected, Sewer Connected, Water Connected
Community & HOA
Community
- Features: None
- Security: Carbon Monoxide Detector(s), Security System Owned
HOA
- Has HOA: No
Location
- Region: Lubbock
Financial & listing details
- Tax assessed value: $273,436
- Annual tax amount: $1,278
- Date on market: 3/24/2026
- Cumulative days on market: 56 days
- Listing terms: Cash,Conventional,FHA,VA Loan
- Electric utility on property: Yes
- Road surface type: Paved
Price history
| Date | Event | Price |
|---|---|---|
| 6/17/2026 | Sold | -- |
Source:  LBMLS #202603232 Report a problem LBMLS #202603232 Report a problem | ||
| 5/17/2026 | Pending sale | $325,000$163/sqft |
Source: LBMLS #202603232 Report a problem | ||
| 3/24/2026 | Listed for sale | $325,000$163/sqft |
Source: LBMLS #202603232 Report a problem | ||
| 3/14/2026 | Pending sale | $325,000$163/sqft |
Source: LBMLS #202603232 Report a problem | ||
| 3/12/2026 | Listed for sale | $325,000$163/sqft |
Source: LBMLS #202603232 Report a problem | ||
Public tax history
| Year | Property taxes | Tax assessment |
|---|---|---|
| 2025 | $1,278 -14.7% | $273,436 +3.1% |
| 2024 | $1,499 -0.1% | $265,293 +4.8% |
| 2023 | $1,499 -49.2% | $253,123 +10% |
| 2022 | $2,949 +0.7% | $230,112 +10% |
| 2021 | $2,928 +0.3% | $209,193 +4.8% |
| 2020 | $2,918 +0% | $199,628 +2.8% |
| 2019 | $2,917 +0.1% | $194,274 +6.3% |
| 2018 | $2,914 | $182,684 -1% |
| 2017 | $2,914 -4.9% | $184,568 +2.4% |
| 2016 | $3,064 | $180,303 +2.7% |
| 2015 | $3,064 | $175,571 +2.4% |
| 2014 | $3,064 | $171,509 +3.6% |
| 2013 | -- | $165,486 -1% |
| 2012 | -- | $167,111 |
| 2011 | -- | $167,111 -3.2% |
| 2010 | -- | $172,686 +7.3% |
| 2009 | -- | $161,000 -5.8% |
| 2008 | -- | $170,893 +6% |
| 2007 | -- | $161,281 +10% |
| 2006 | -- | $146,619 -11.5% |
| 2005 | -- | $165,727 +202% |
| 2004 | -- | $54,870 |
Find assessor info on the county website
Neighborhood: 79423
Nearby homes
- $257,5002 bd2 ba1.7k sqft10308 Lynnhaven Ave, Lubbock, TX 79423Off Market
- $281,6003 bd2 ba2k sqft10312 Lynnhaven Ave, Lubbock, TX 79423Off Market
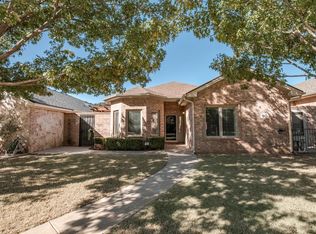
- $252,4002 bd2 ba1.8k sqft10306 Lynnhaven Ave, Lubbock, TX 79423Off Market
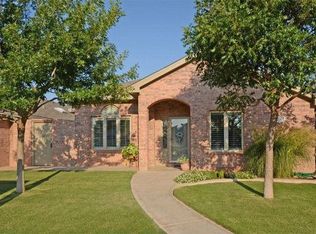
- $269,2002 bd2 ba1.8k sqft10314 Lynnhaven Ave, Lubbock, TX 79423Off Market
- $253,7003 bd2 ba1.7k sqft10304 Lynnhaven Ave, Lubbock, TX 79423Off Market
- $247,2003 bd2 ba1.7k sqft10403 Lynnhaven Pl, Lubbock, TX 79423Off Market
- $421,2004 bd3 ba3k sqft10401 Lynnhaven Pl, Lubbock, TX 79423Off Market
- $308,4004 bd2 ba2.3k sqft10405 Lynnhaven Pl, Lubbock, TX 79423Off Market
Nearby schools
GreatSchools rating
- 8/10Lubbock-Cooper North Elementary SchoolGrades: PK-5Distance: 0.6 mi
- 8/10Lubbock-Cooper Bush Middle SchoolGrades: 6-8Distance: 1 mi
- 7/10Lubbock-Cooper High SchoolGrades: 9-12Distance: 4.4 mi
Schools provided by the listing agent
- Elementary: Lubbock-Cooper North
- Middle: Lubbock-Cooper Bush
- High: Cooper
Source: LBMLS. This data may not be complete. We recommend contacting the local school district to confirm school assignments for this home.
Sell for more on Zillow
Get a Zillow Showcase℠ listing at no additional cost and you could sell for .
$305,400
2% more
+$6,108
With Zillow Showcase(estimated)
$311,508
Sell for more on Zillow
Get a Zillow Showcase℠ listing at no additional cost and you could sell for .
$305,400
2% more
+$6,108
With Zillow Showcase(estimated)
$311,508
- Texas
- Lubbock County
- Lubbock
- 79423
- 10310 Lynnhaven Ave
