Skip main navigation
Off market
  • $624,500

    10310 Meadow Crossing Dr, Tampa, FL 33647

    5beds
    3,480sqft
    SingleFamily
    Built in 2003
    9,583 Square Feet Lot
    $624,500 Zestimate®
    $179/sqft
    $3,588 Estimated rent

    Home value

    $624,500

    $593,000 - $656,000

    $3,588/mo

    Zestimate® history
    Loading
    Loading...

    Owner options

    List your home for rent

    $3,588/mo

    Rent Zestimate®

    Find your next renter with Zillow Rental Manager. Plus, with online applications, you can quickly screen prospective tenants – for free.

    Learn more

    $3,588/mo

    Rent Zestimate®

    Refinance and save

    $4,370/mo

    Est. payment

    Refinancing to a lower rate could help reduce your monthly payments and save thousands over the life of the loan.

    See today's rates

    $4,370/mo

    Est. payment

    Explore your selling options

    Work with a Zillow partner agent

    Leverage their expertise and Zillow's premium Showcase listings to get your home seen by more buyers.

    Get started

    List with your own agent

    Get your home in front of millions of buyers by listing it on Zillow.

    Learn how to do it

    Sell it yourself

    Take full control of how buyers see your home on Zillow by listing For Sale by Owner (FSBO).

    List your home

    What's special

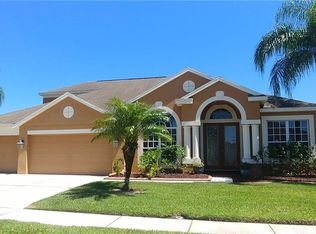
    New roof will be installed prior to closing. This exquisite home has been completely UPGRADED and features 5 bedrooms, 3 baths, a 3 car garage and a huge bonus room, outdoor kitchen, gated community. As soon as you walk through the double etched glass front doors, the warm foyer invites you with a decorative wood wall and leads into a separate formal living room, and dining room with designer touches such as real wood flooring and picture frame molding. Behind the wood staircase with wrought iron spindles is the large kitchen. The kitchen features 42 inch white cathedral front cabinets with pull out drawers, nickel hardware, granite counter tops, and stainless steel appliances with double oven with the stove, subway tile backsplash, under cabinet lighting, crown molding, kitchen window with views of backyard oasis, French door refrigerator, kitchen island, oversized breakfast bar stone accents, pendant light and granite counter top, built in desk. The downstairs offers a good size bedroom with wood flooring and a private bath with a tub/shower combo, updated sink and door to backyard. Large family room with triple sliding glass doors that pocket out to lanai, the room is large enough for over-sized furniture and entertainment center, ceramic tile flooring across entire room with a tile design, additionally an electric fireplace sits in the corner of the room surround sound speakers in ceiling. At the top of the stairs Oak staircase you will find a the master bedroom, bonus room and additional bedrooms all leading off of the wrought iron spindle staircase. The oversized Master Suite is separated from the secondary bedrooms and features a sitting area, large walk in closet, private bath with his/her sinks, garden tub with columns, granite counter tops, water closet, walk in shower. The bonus room can be used for a home office/movie theater room, so many options for this room with wood laminate flooring. The secondary bedrooms are very large with plenty of closet space, ceiling fans, real wood flooring, the additional upstairs bathroom has dual vanities with bowl sinks, granite counter tops and a tub/combo shower, surround by decorative tiles. Laundry room is located on first floor with oak cabinets and granite countertop, utility sink (washer and dryer included). The backyard is an amazing feature of this home, Flagstone pavered oversized covered patio with pavered wall with coach lights, outdoor curtains, ceiling fans, outdoor kitchen with grill, sink, refrigerator, concrete counter top. Fully fenced backyard with additional fenced storage area. Sprinkler system in front and back. Dimensional shingle roof, oversized corner lot. This truly is a house to call HOME! The Cross Creek Community is an established New Tampa area that comprise only 126 homes. The community offers tennis courts, basketball courts, and playgrounds. Located just minutes to top rated public and charter schools, USF, public library, shopping centers, restaurants, outlet mall, multiple parks with miles of jogging and bike paths, the Moffitt Cancer Center and Advent Hospital, close to major highways.with interstate access and a short drive to downtown Tampa. Also no CDD here and low HOA fees. Upstairs ac is 5 years old. Gas hot water heater six years old.

    This property is not currently displayed as for sale or rent on Zillow. This may be different from what's on other websites or public sources.

    Facts & features

    Interior

    Bedrooms & bathrooms
    • Bedrooms: 5
    • Bathrooms: 3
    • Full bathrooms: 3
    Heating
    • Other
    Cooling
    • Central
    Features
    • Flooring: Tile, Other, Concrete, Hardwood
    Interior area
    • Total interior livable area: 3,480 sqft

    Property

    Parking
    • Parking features: Garage
    Features
    • Exterior features: Stucco
    • Has spa: Yes
    Lot
    • Size: 9,583 Square Feet
    Details
    • Parcel number: 2027085T9000003000090U

    Construction

    Type & style
    • Home type: SingleFamily
    • Architectural style: Contemporary
    Materials
    • masonry
    • Roof: Composition
    Condition
    • Year built: 2003

    Community & HOA

    HOA
    • Has HOA: Yes
    • HOA fee: $98 monthly
    Location
    • Region: Tampa

    Financial & listing details

    • Price per square foot: $179/sqft
    • Tax assessed value: $518,760
    • Annual tax amount: $9,303

    Price history

    DateEventPrice
    2/14/2023Sold$599,900$172/sqft
    Source: Public Record Report a problem
    12/16/2022Pending sale$599,900$172/sqft
    Source: Stellar MLS #T3399496 Report a problem
    11/14/2022Price change$599,900-2.4%$172/sqft
    Source: Stellar MLS #T3399496 Report a problem
    10/6/2022Price change$614,500-1.7%$177/sqft
    Source: Stellar MLS #T3399496 Report a problem
    8/31/2022Listed for sale$625,000+158.9%$180/sqft
    Source: Stellar MLS #T3399496 Report a problem
    2/12/2003Sold$241,400$69/sqft
    Source: Public Record Report a problem

    Public tax history

    YearProperty taxesTax assessment
    2025$9,303 +4.4%$518,760 -0.9%
    2024$8,911 +135.4%$523,684 +127.9%
    2023$3,786 +5.1%$229,828 +3%
    2022$3,602 +1.2%$223,134 +3%
    2021$3,559 +2.6%$216,635 +1.4%
    2020$3,467 +3.2%$213,644 +2.3%
    2019$3,358 $208,841 +1.9%
    2018$3,358 +1.7%$204,947 -18.9%
    2017$3,303 +1.5%$252,657 +28.5%
    2016$3,256 +1%$196,603 +0.7%
    2015$3,224 +6.8%$195,236 +0.7%
    2014$3,019 $193,835 +7.7%
    2013$3,019 +0.4%$179,995 +1.7%
    2012$3,007 -3.1%$176,986 -2.4%
    2011$3,101 -3.1%$181,353 -3.3%
    2010$3,200 -6.6%$187,555 -5.4%
    2009$3,428 -20.4%$198,249 -17.8%
    2008$4,304 -2.3%$241,134 +3%
    2007$4,407 -5.6%$234,111 +2.5%
    2006$4,668 0%$228,401 +3%
    2005$4,669 $221,749 +3%
    2004-- $215,290 +531.8%
    2003-- $34,073
    2002-- $34,073 +152.7%
    2001-- $13,484
    Find assessor info on the county website

    Neighborhood: 33647

    Nearby schools

    GreatSchools rating
    Get a cash offer in 3 minutes
    Find out how much your home could sell for in as little as 3 minutes with a no-obligation cash offer.
    Estimated market value
    $624,500
    Get a cash offer in 3 minutes
    Find out how much your home could sell for in as little as 3 minutes with a no-obligation cash offer.
    Estimated market value
    $624,500