Welcome to this stunning and thoughtfully updated home, where timeless elegance meets modern convenience. Set on a beautifully landscaped and partially fenced two-acre lot, the property offers exceptional curb appeal, beginning with a charming stone walkway that leads to a covered entrance framed by lush professional plantings. Step inside to a large, inviting foyer that opens to a flowing main level adorned with rich hardwood floors. Work from the fabulous home office, skylit sunroom, or separate Living Room. The formal dining room exudes sophistication with its exquisite moldings, perfect for hosting memorable gatherings. The heart of the home is the newly updated entertainers and chef's dream kitchen (2024), designed for both functionality and style. It features new appliances, large sleek counters and center island, a modern sink, updated light fixtures, and a built-in wine refrigerator and a very large pantry. A convenient mudroom and also a glass door off the kitchen adds practical access to the outdoors and two 2 car garages with new garage doors. The adjacent family room is warm and welcoming with a gorgeous stone fireplace as the centerpiece, while a light-filled sunroom provides a peaceful space to relax and take in the views of the surrounding greenery. The primary suite is a luxurious retreat with a tray ceiling, two large walk-in closets, and a beautifully renovated en-suite bathroom. The bathroom offers a spa-like experience with a glass shower enclosure, stunning floors, a fabulous soaking tub positioned beneath a picture window, a separate water closet, and dual vanities for added convenience. Each bedroom in the home includes its own en-suite bath, ensuring comfort and privacy for all. A bathroom with a double vanity connects two of the secondary bedrooms, while Bedroom 2 features its own fully renovated en-suite. Downstairs, the walk-out lower level offers even more living space, including a large second family room, a tv/game room, a full bath, a bonus room perfect for a home gym or second office. Additional updates and amenities include two new insulated garage doors, a new garage door motor on one side, a stylish new vanity in the powder room, and major systems like the hot water heater (2024), HVAC system (2023), and a humidifier for year-round comfort. Step outside to your private backyard oasis featuring a spacious deck and patio, complete with a built-in firepit and a swing set-ready area for play. The yard also includes an electric dog fence (as-is), making it both pet- and family-friendly. This exceptional property is a perfect blend of modern upgrades, classic details, and natural beauty. Don’t miss the opportunity to make it your forever home. Close to EVERYTHING! WALKABLE to Shopping, Restaurants, Library, Community Center. Metro 2.7 miles Flint Hill Private - 1.3 miles Route 66 - 1.3 miles Reston 7.6 miles, Dulles 14 miles, Tysons 5.7 miles Future Town Center (Current AT&T location) 1.7 miles Oakton ES, Thoreau MS, Oakton HS! Open Saturday AND Sunday 1-3pm Note: Drapery panels and dining room chandelier do not convey
Sold for $1,900,000
$1,900,000
10310 Mystic Meadow Way, Oakton, VA 22124
4beds
6,313sqft
Single Family Residence
Built in 1995
2 Acres Lot
$1,944,000 Zestimate®
$301/sqft
$6,161 Estimated rent
Home value
$1,944,000
$1.83M - $2.08M
$6,161/mo
Zestimate® history
Owner options
List your home for rent
$6,161/mo
Rent Zestimate®
Find your next renter with Zillow Rental Manager. Plus, with online applications, you can quickly screen prospective tenants – for free.
$6,161/mo
Rent Zestimate®
Refinance and save
$12,335/mo
Est. payment
Refinancing to a lower rate could help reduce your monthly payments and save thousands over the life of the loan.
$12,335/mo
Est. payment
Explore your selling options
Work with a Zillow partner agent
Leverage their expertise and Zillow's premium Showcase listings to get your home seen by more buyers.
Get startedList with your own agent
Get your home in front of millions of buyers by listing it on Zillow.
Learn how to do itSell it yourself
Take full control of how buyers see your home on Zillow by listing For Sale by Owner (FSBO).
List your homeWhat's special
Modern sinkSkylit sunroomGorgeous stone fireplaceConvenient mudroomLight-filled sunroomStylish new vanityElectric dog fence
Zillow last checked:
Listing updated:
Listed by:
Valerie Kappler 703-963-4047,
Long & Foster Real Estate, Inc.
Bought with:
Unrepresented Buyer
Unrepresented Buyer Office
Source: Bright MLS,MLS#: VAFX2225712
Facts & features
Interior
Bedrooms & bathrooms
- Bedrooms: 4
- Bathrooms: 5
- Full bathrooms: 4
- 1/2 bathrooms: 1
- Main level bathrooms: 1
Rooms
- Room types: Living Room, Dining Room, Primary Bedroom, Bedroom 2, Bedroom 3, Kitchen, Family Room, Foyer, Bedroom 1, Study, Sun/Florida Room, Laundry, Other, Storage Room
Primary bedroom
- Level: Upper
Bedroom 1
- Level: Upper
Bedroom 2
- Level: Upper
Bedroom 3
- Level: Upper
Dining room
- Level: Main
Family room
- Level: Main
Foyer
- Level: Main
Kitchen
- Level: Main
Laundry
- Level: Upper
Living room
- Level: Main
Mud room
- Level: Unspecified
Other
- Level: Unspecified
Storage room
- Level: Lower
Study
- Level: Main
Other
- Level: Main
Heating
- Central, Forced Air, Natural Gas
Cooling
- Central Air, Electric
Appliances
- Included: Dishwasher, Disposal, Dryer, Exhaust Fan, Humidifier, Ice Maker, Oven/Range - Gas, Range Hood, Refrigerator, Six Burner Stove, Washer, Gas Water Heater
- Laundry: Upper Level, Washer/Dryer Hookups Only, Laundry Room, Mud Room
Features
- Family Room Off Kitchen, Kitchen - Gourmet, Breakfast Area, Kitchen Island, Dining Area, Eat-in Kitchen, Built-in Features, Primary Bath(s), Crown Molding, Upgraded Countertops, Wainscotting, Bar, Chair Railings, Recessed Lighting, Floor Plan - Traditional, 9'+ Ceilings, 2 Story Ceilings, Tray Ceiling(s)
- Flooring: Hardwood, Carpet, Wood
- Doors: French Doors
- Windows: Palladian, Window Treatments
- Basement: Connecting Stairway,Rear Entrance,Sump Pump,Partial,Exterior Entry,Walk-Out Access,Partially Finished
- Number of fireplaces: 1
- Fireplace features: Mantel(s), Stone
Interior area
- Total structure area: 6,763
- Total interior livable area: 6,313 sqft
- Finished area above ground: 4,513
- Finished area below ground: 1,800
Property
Parking
- Total spaces: 7
- Parking features: Garage Door Opener, Asphalt, Attached, Driveway
- Attached garage spaces: 4
- Uncovered spaces: 3
Accessibility
- Accessibility features: None
Features
- Levels: Three
- Stories: 3
- Patio & porch: Patio, Deck
- Exterior features: Extensive Hardscape
- Pool features: None
- Has spa: Yes
- Spa features: Bath
- Fencing: Partial
- Has view: Yes
- View description: Garden
Lot
- Size: 2 Acres
- Features: Cul-De-Sac, Landscaped, Private, Stream/Creek
Details
- Additional structures: Above Grade, Below Grade
- Parcel number: 0472 41 0006
- Zoning: 110
- Special conditions: Standard
Construction
Type & style
- Home type: SingleFamily
- Architectural style: Colonial
- Property subtype: Single Family Residence
Materials
- Combination, Brick
- Foundation: Slab
Condition
- Excellent
- New construction: No
- Year built: 1995
- Major remodel year: 2003
Details
- Builder name: SEKAS
Utilities & green energy
- Sewer: Septic = # of BR, Septic Exists
- Water: Public
- Utilities for property: Cable Available
Community & HOA
Community
- Security: Monitored, Motion Detectors, Smoke Detector(s), Security System
- Subdivision: Hunterbrooke
HOA
- Has HOA: Yes
- Amenities included: Common Grounds
- Services included: Management
- HOA fee: $495 annually
- HOA name: HUNTERBOOKE HOMEOWNERS ASSOCIATION
Location
- Region: Oakton
Financial & listing details
- Price per square foot: $301/sqft
- Tax assessed value: $1,323,760
- Annual tax amount: $13,159
- Date on market: 5/2/2025
- Listing agreement: Exclusive Right To Sell
- Inclusions: Kitchen Microwave, Family Room Sofa, Electric Dog Fence (as Is)
- Exclusions: All Window Panels, Dining Room Chandelier,
- Ownership: Fee Simple
Price history
| Date | Event | Price |
|---|---|---|
| 7/11/2025 | Sold | $1,900,000-9.5%$301/sqft |
Source:  Bright MLS #VAFX2225712 Report a problem Bright MLS #VAFX2225712 Report a problem | ||
| 6/24/2025 | Pending sale | $2,100,000$333/sqft |
Source: Bright MLS #VAFX2225712 Report a problem | ||
| 6/3/2025 | Contingent | $2,100,000$333/sqft |
Source: Bright MLS #VAFX2225712 Report a problem | ||
| 5/2/2025 | Listed for sale | $2,100,000+64.1%$333/sqft |
Source: Bright MLS #VAFX2225712 Report a problem | ||
| 1/21/2015 | Sold | $1,280,000-5.1%$203/sqft |
Source: Public Record Report a problem | ||
| 10/7/2014 | Price change | $1,349,000-3.3%$214/sqft |
Source: TTR Sotheby's International Realty #FX8471993 Report a problem | ||
| 8/6/2014 | Price change | $1,395,000-1.7%$221/sqft |
Source: TTR Sotheby's International Realty #FX8345560 Report a problem | ||
| 6/21/2014 | Price change | $1,419,000-2.1%$225/sqft |
Source: TTR Sotheby's International Realty #FX8345560 Report a problem | ||
| 5/13/2014 | Listed for sale | $1,450,000+123.1%$230/sqft |
Source: TTR Sotheby's International Realty #FX8345560 Report a problem | ||
| 12/18/1995 | Sold | $650,000$103/sqft |
Source: Public Record Report a problem | ||
Public tax history
| Year | Property taxes | Tax assessment |
|---|---|---|
| 2025 | $21,000 +5.1% | $1,816,580 +5.4% |
| 2024 | $19,974 +14.9% | $1,724,100 +11.9% |
| 2023 | $17,391 +7.4% | $1,541,070 +8.8% |
| 2022 | $16,192 | $1,416,040 +11.2% |
| 2021 | -- | $1,273,210 +2.2% |
| 2020 | $14,749 | $1,246,190 |
| 2019 | $14,749 +9.8% | $1,246,190 +9.8% |
| 2018 | $13,438 -2.4% | $1,135,460 -4.3% |
| 2017 | $13,770 -11.1% | $1,186,070 -11.2% |
| 2016 | $15,482 +3.8% | $1,336,400 |
| 2015 | $14,914 +1.2% | $1,336,400 +1% |
| 2014 | $14,740 | $1,323,760 +11.3% |
| 2013 | -- | $1,189,820 +0.2% |
| 2012 | -- | $1,187,560 |
| 2011 | -- | $1,187,560 +17.7% |
| 2010 | -- | $1,008,710 -17.2% |
| 2009 | -- | $1,218,040 -6.8% |
| 2008 | -- | $1,306,420 |
| 2007 | -- | $1,306,420 +45.2% |
| 2003 | -- | $899,975 +8.3% |
| 2002 | -- | $830,975 +20% |
| 2001 | -- | $692,480 |
Find assessor info on the county website
Neighborhood: 22124
Nearby homes
- $1,885,4004 bd4 ba5.2k sqft10308 Mystic Meadow Way, Oakton, VA 22124Off Market
- $2,359,8005 bd4 ba7.7k sqft10312 Mystic Meadow Way, Oakton, VA 22124Off Market

- $2,002,6004 bd5 ba5.6k sqft10314 Mystic Meadow Way, Oakton, VA 22124Off Market
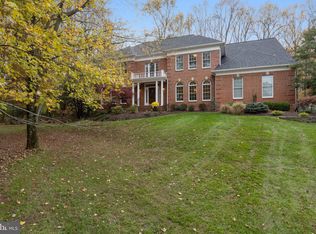
- $2,053,4005 bd5 ba4.6k sqft10307 Mystic Meadow Way, Oakton, VA 22124Off Market
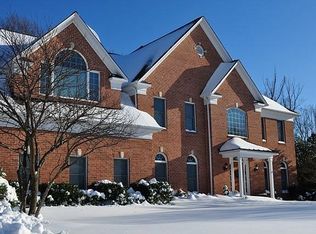
- $1,950,8005 bd6 ba4.9k sqft10306 Mystic Meadow Way, Oakton, VA 22124Off Market
- $2,062,3005 bd5 ba4.7k sqft10313 Mystic Meadow Way, Oakton, VA 22124Off Market
- $1,783,2004 bd3 ba4.3k sqft10311 Mystic Meadow Way, Oakton, VA 22124Off Market
- $1,907,6005 bd4 ba4.3k sqft10309 Mystic Meadow Way, Oakton, VA 22124Off Market
Nearby schools
GreatSchools rating
- 10/10Oakton Elementary SchoolGrades: PK-6Distance: 0.3 mi
- 9/10Thoreau Middle SchoolGrades: 7-8Distance: 3.5 mi
- 9/10Oakton High SchoolGrades: 9-12Distance: 1.3 mi
Schools provided by the listing agent
- Elementary: Oakton
- Middle: Thoreau
- High: Oakton
- District: Fairfax County Public Schools
Source: Bright MLS. This data may not be complete. We recommend contacting the local school district to confirm school assignments for this home.
Get a cash offer in 3 minutes
Find out how much your home could sell for in as little as 3 minutes with a no-obligation cash offer.
Estimated market value
$1,944,000
Get a cash offer in 3 minutes
Find out how much your home could sell for in as little as 3 minutes with a no-obligation cash offer.
Estimated market value
$1,944,000
- Virginia
- Fairfax County
- Oakton
- 22124
- 10310 Mystic Meadow Way
Nearby cities
Nearby neighborhoods
Nearby zip codes
Other Oakton Topics
