Skip main navigation
Sold for $229,000
  • $229,000

    10310 Rein Commons Ct #3G, Burke, VA 22015

    2beds
    726sqft
    Condominium
    Built in 1982
    -- sqft lot
    $242,300 Zestimate®
    $315/sqft
    $2,060 Estimated rent

    Home value

    $242,300

    $225,000 - $257,000

    $2,060/mo

    Zestimate® history
    Loading
    Loading...

    Owner options

    List your home for rent

    $2,060/mo

    Rent Zestimate®

    Find your next renter with Zillow Rental Manager. Plus, with online applications, you can quickly screen prospective tenants – for free.

    Learn more

    $2,060/mo

    Rent Zestimate®

    Refinance and save

    $1,018/mo

    Est. payment

    Refinancing to a lower rate could help reduce your monthly payments and save thousands over the life of the loan.

    See today's rates

    $1,018/mo

    Est. payment

    Explore your selling options

    Work with a Zillow partner agent

    Leverage their expertise and Zillow's premium Showcase listings to get your home seen by more buyers.

    Get started

    List with your own agent

    Get your home in front of millions of buyers by listing it on Zillow.

    Learn how to do it

    Sell it yourself

    Take full control of how buyers see your home on Zillow by listing For Sale by Owner (FSBO).

    List your home

    What's special

    Granite counterBurke conservancy poolsClose to shoppingNew tile flooring
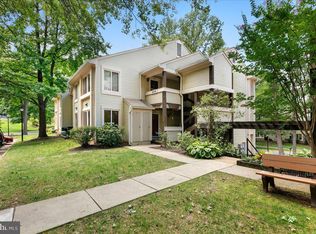
    Must be Owner Occupied--2 Bedroom 1 bath top level, in the heart of Burke. recessed lighting throughout. Kitchen has new tile flooring and granite Counter, a new built in microwave and dishwasher., and stainless steel appliances. The full bath has been renovated. There is a washer and dryer in the unit. Primary bedroom has a Walk in closet. Coop fee includes, water and trash, Real Estate taxes, onsite management. This is a must see. Close to shopping, dinning, VRE and Burke Conservancy pools, tennis, walking trails

    Zillow last checked:

    Listing updated:

    Listed by:

    Dave Ingram 703-380-9264,

    Weichert, REALTORS

    Bought with:

    HAROLD TRANG, 0225199395

    Realty One, Inc.

    Source: Bright MLS,MLS#: VAFX2143310MLS Logo

    Facts & features

    Interior

    Bedrooms & bathrooms
    • Bedrooms: 2
    • Bathrooms: 1
    • Full bathrooms: 1
    • Main level bathrooms: 1
    • Main level bedrooms: 2
    Heating
    • Heat Pump, Electric
    Cooling
    • Central Air, Electric
    Appliances
    • Included: Dishwasher, Disposal, Dryer, Microwave, Refrigerator, Cooktop, Washer, Water Heater, Electric Water Heater
    • Laundry: Common Area, In Unit
    Features
    • Dining Area, Floor Plan - Traditional
    • Flooring: Carpet
    • Windows: Double Pane Windows, Screens, Vinyl Clad
    • Has basement: No
    • Has fireplace: No
    Interior area
    • Total structure area: 726
    • Total interior livable area: 726 sqft
    • Finished area above ground: 726

    Property

    Parking
    • Parking features: Assigned, Unassigned, Other
    • Details: Assigned Parking, Assigned Space #: 10G
    Accessibility
    • Accessibility features: None
    Features
    • Levels: One
    • Stories: 1
    • Pool features: Community
    Details
    • Additional structures: Above Grade
    • Parcel number: 000000
    • Zoning: R1
    • Special conditions: Standard

    Construction

    Type & style
    • Home type: Cooperative
    • Architectural style: Traditional
    • Property subtype: Condominium
    • Attached to another structure: Yes
    Materials
    • Aluminum Siding
    Condition
    • Very Good
    • New construction: No
    • Year built: 1982

    Utilities & green energy

    • Sewer: Public Sewer
    • Water: Public

    Community & neighborhood

    Location
    • Region: Burke
    • Subdivision: Burke Centre Station Commons

    HOA & financial

    HOA
    • Has HOA: Yes
    • HOA fee: $50 monthly
    • Amenities included: Common Grounds, Fitness Center, Jogging Path, Pool Mem Avail, Reserved/Assigned Parking, Tennis Court(s)
    • Services included: Common Area Maintenance, Maintenance Structure, Maintenance Grounds, Management, Insurance
    Other fees
    • Condo and coop fee: $537 monthly

    Other

    Other facts
    • Listing agreement: Exclusive Right To Sell
    • Listing terms: Cash
    • Ownership: Cooperative

    Price history

    DateEventPrice
    4/15/2024Sold$229,000$315/sqft
    Source: Bright MLS #VAFX2143310 Report a problem
    1/20/2024Contingent$229,000$315/sqft
    Source: Bright MLS #VAFX2143310 Report a problem
    9/14/2023Price change$229,000-4.2%$315/sqft
    Source: Bright MLS #VAFX2143310 Report a problem
    8/17/2023Listed for sale$239,000+62.6%$329/sqft
    Source: Bright MLS #VAFX2143310 Report a problem
    2/14/2018Listing removed$147,000$202/sqft
    Source: Weichert Realtors #1004379231 Report a problem
    2/13/2018Pending sale$147,000$202/sqft
    Source: Weichert Realtors #1004379231 Report a problem
    12/29/2017Listed for sale$147,000+8.5%$202/sqft
    Source: Weichert, Realtors #1004379231 Report a problem
    8/16/2017Listing removed$135,500$187/sqft
    Source: Weichert Realtors #FX9993804 Report a problem
    7/21/2017Price change$135,500-4.6%$187/sqft
    Source: Weichert Realtors #FX9993804 Report a problem
    7/1/2017Price change$142,000+10.1%$196/sqft
    Source: Weichert Realtors #FX9993804 Report a problem
    5/20/2017Price change$129,000-17.8%$178/sqft
    Source: Carrington Real Estate Services LLC #FX9919319 Report a problem
    4/18/2017Listed for sale$157,000+4.7%$216/sqft
    Source: Carrington Real Estate Services LLC #FX9919319 Report a problem
    2/21/2017Sold$150,000+15.4%$207/sqft
    Source: Agent Provided Report a problem
    11/17/2016Pending sale$130,000$179/sqft
    Source: Berkshire Hathaway HomeServices PenFed Realty #FX9807491 Report a problem
    11/11/2016Listed for sale$130,000$179/sqft
    Source: Berkshire Hathaway HomeServices PenFed Realty #FX9807491 Report a problem

    Public tax history

    Tax history is unavailable.

    Neighborhood: 22015

    Nearby schools

    GreatSchools rating
    Schools provided by the listing agent
    • Elementary: Bonnie Brae
    • Middle: Robinson Secondary School
    • High: Robinson Secondary School
    • District: Fairfax County Public Schools

    Source: Bright MLS. This data may not be complete. We recommend contacting the local school district to confirm school assignments for this home.

    Get pre-qualified for a loan
    At Zillow Home Loans, we can pre-qualify you in as little as 5 minutes with no impact to your credit score.

    An equal housing lender. NMLS #10287.